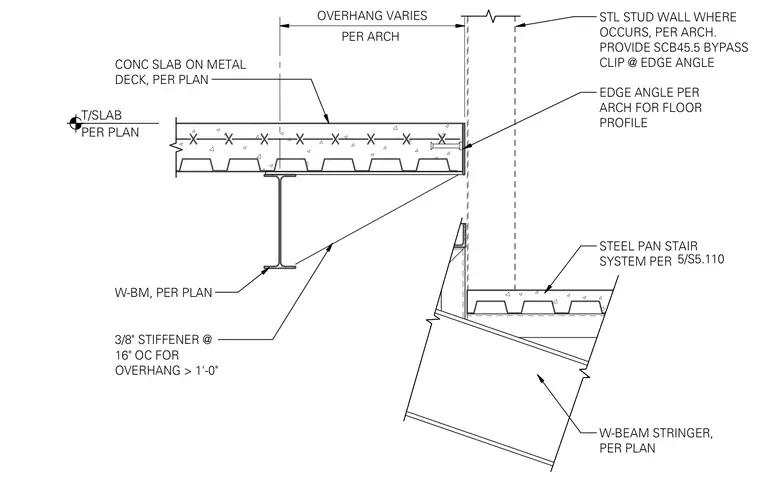
A concrete slab on metal deck bears on a wide-flange steel beam stringer, featuring three-eighths-inch thick stiffeners spaced at sixteen inches on center for overhangs greater than one foot. An edge angle per architectural specifications profiles the floor edge, tying into a steel stud wall with SCB45.5 bypass clips where required. A steel pan stair system connects to the assembly using a W-beam stringer sized per plan.
STEEL PAN STAIR SYSTEM PER EDGE ANGLE PER ARCH FOR FLOOR PROFILE CONC SLAB ON METAL DECK, PER PLAN W-BM, PER PLAN STL STUD WALL WHERE OCCURS, PER ARCH. PROVIDE SCB45.5 BYPASS CLIP @ EDGE ANGLE 3/8" STIFFENER @ 16" OC FOR OVERHANG > 1'-0" T/SLAB PER PLAN W-BEAM STRINGER, PER PLAN PER ARCH OVERHANG VARIES 5/S5.110
Members view this detail in full resolution, download the CAD files (SVG, PDF), and can adapt it in the built-in CAD editor — export DXF, DWG, or PDF.
Start membership