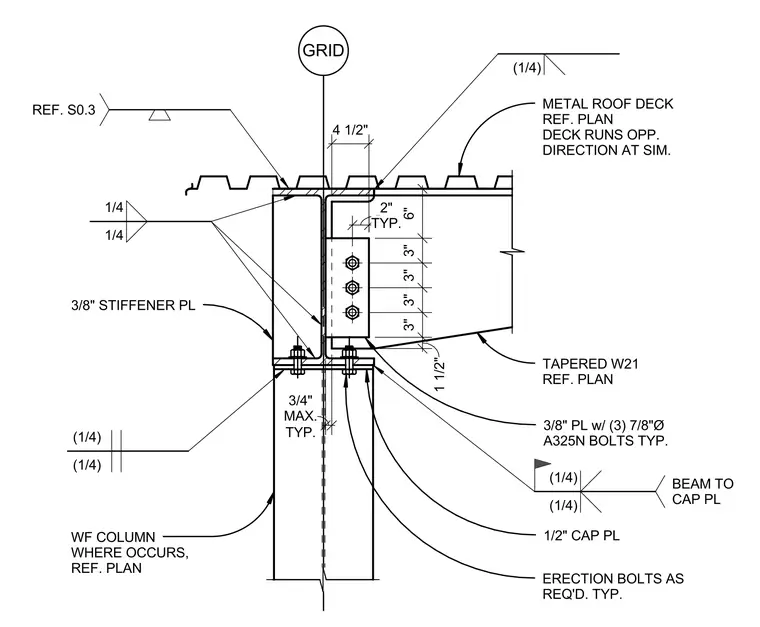
A tapered W21 beam frames into a wide-flange column supporting a metal roof deck. A half-inch thick cap plate welded with quarter-inch fillet welds caps the wide-flange column where it occurs. A three-eighths inch plate welded with quarter-inch fillet welds connects the beam web using three seven-eighths inch diameter A325N bolts typically spaced at three inches. Three-eighths inch stiffener plates are welded to the column web with quarter-inch fillet welds. Erection bolts are provided as required typically, with a three-quarters inch maximum typical clearance.
METAL ROOF DECK REF. PLAN DECK RUNS OPP. DIRECTION AT SIM. TAPERED W21 REF. PLAN WF COLUMN WHERE OCCURS, REF. PLAN 1/2" CAP PL 3/8" PL w/ (3) 7/8"Ø A325N BOLTS TYP. ERECTION BOLTS AS REQ'D. TYP. 3/8" STIFFENER PL 4 1/2" TYP. 2" 6" 3" 3" 3" 3" 1 1/2" TYP. 3/4" MAX. GRID (1/4) (1/4) BEAM TO CAP PL (1/4) (1/4) (1/4) 1/4 1/4 REF. S0.3
Members view this detail in full resolution, download the CAD files (SVG, PDF), and can adapt it in the built-in CAD editor — export DXF, DWG, or PDF.
Start membership