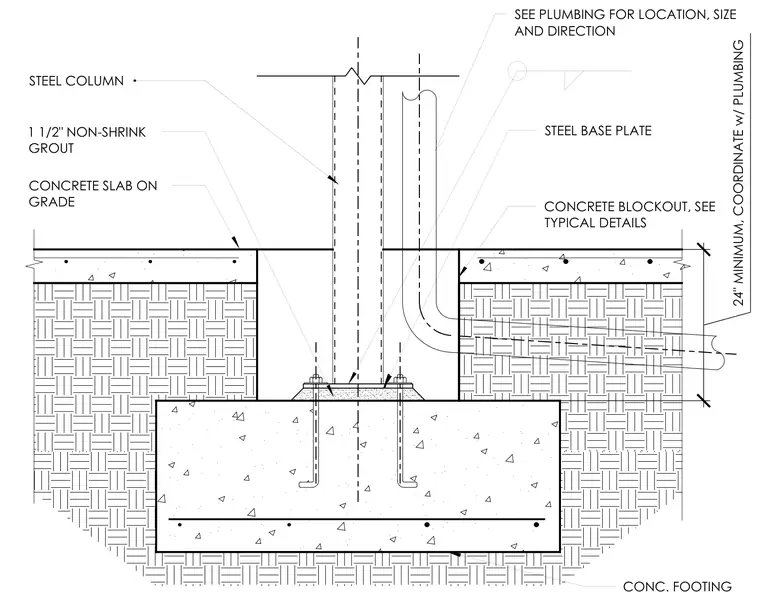
A steel column sits on a steel base plate anchored to a reinforced concrete footing with hook anchor bolts. A one-and-a-half-inch layer of non-shrink grout fills the space beneath the base plate. A concrete blockout surrounds the base of the column to accommodate a downspout routed through the concrete slab on grade. The downspout routing, size, and direction must be coordinated with the plumbing drawings.
CONCRETE BLOCKOUT, SEE TYPICAL DETAILS STEEL BASE PLATE STEEL COLUMN 1 1/2" NON-SHRINK GROUT CONC. FOOTING SEE PLUMBING FOR LOCATION, SIZE AND DIRECTION CONCRETE SLAB ON GRADE 24" MINIMUM, COORDINATE w/ PLUMBING
Members view this detail in full resolution, download the CAD files (SVG, PDF), and can adapt it in the built-in CAD editor — export DXF, DWG, or PDF.
Start membership