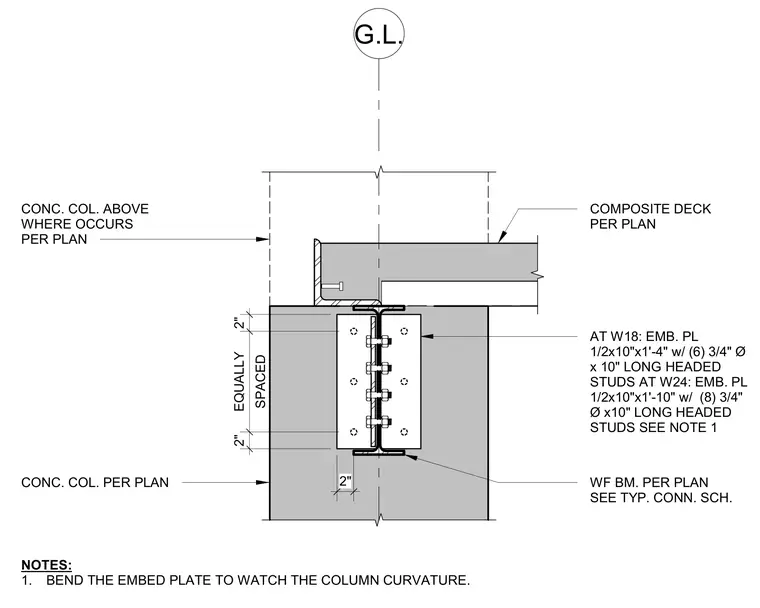
A wide-flange beam frames into a concrete column with a steel embed plate. The embed plate measures 1/2 inch by 10 inches by 1 foot 4 inches at a W18 beam with six 3/4-inch diameter by 10-inch long headed studs, or 1/2 inch by 10 inches by 1 foot 10 inches at a W24 beam with eight 3/4-inch diameter by 10-inch long headed studs. The embed plate is bent to match the column curvature per drawing notes. A composite deck per plan bears adjacent to the column above the structural connection.
G.L. 2" SPACED EQUALLY 2" 2" COMPOSITE DECK PER PLAN AT W18: EMB. PL 1/2x10"x1'-4" w/ (6) 3/4" Ø x 10" LONG HEADED STUDS AT W24: EMB. PL 1/2x10"x1'-10" w/ (8) 3/4" Ø x10" LONG HEADED STUDS SEE NOTE 1 NOTES: 1. BEND THE EMBED PLATE TO WATCH THE COLUMN CURVATURE. WF BM. PER PLAN SEE TYP. CONN. SCH. CONC. COL. PER PLAN CONC. COL. ABOVE WHERE OCCURS PER PLAN
Members view this detail in full resolution, download the CAD files (SVG, PDF), and can adapt it in the built-in CAD editor — export DXF, DWG, or PDF.
Start membership