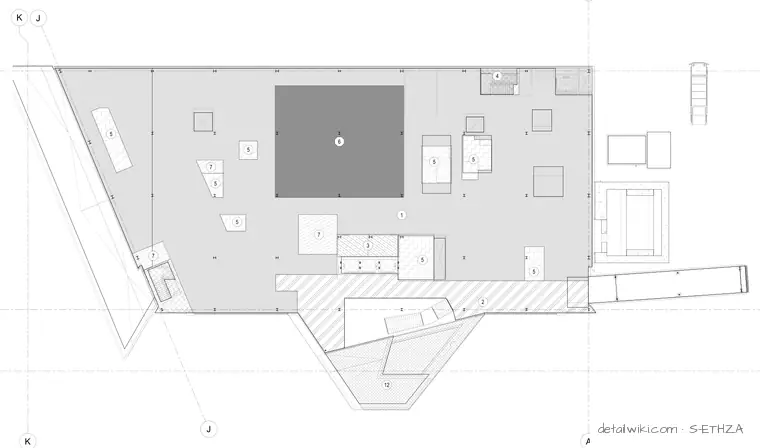
The plan outlines the Level 2 floor slab layout with grid references along the perimeter and structural columns distributed throughout the area. Various numbered zones and hatches indicate specific floor loading areas, access points, and spatial divisions. It serves as a structural reference for floor capacity and layout planning.
Text on the drawing
A K K J J 5 1 5 7 5 7 5 3 5 2 5 6 5 7 5 12 4
Members view this detail in full resolution, download the CAD files (SVG, PDF), and open any detail in the built-in CAD editor to edit and export DXF or DWG.
Sign in to subscribe