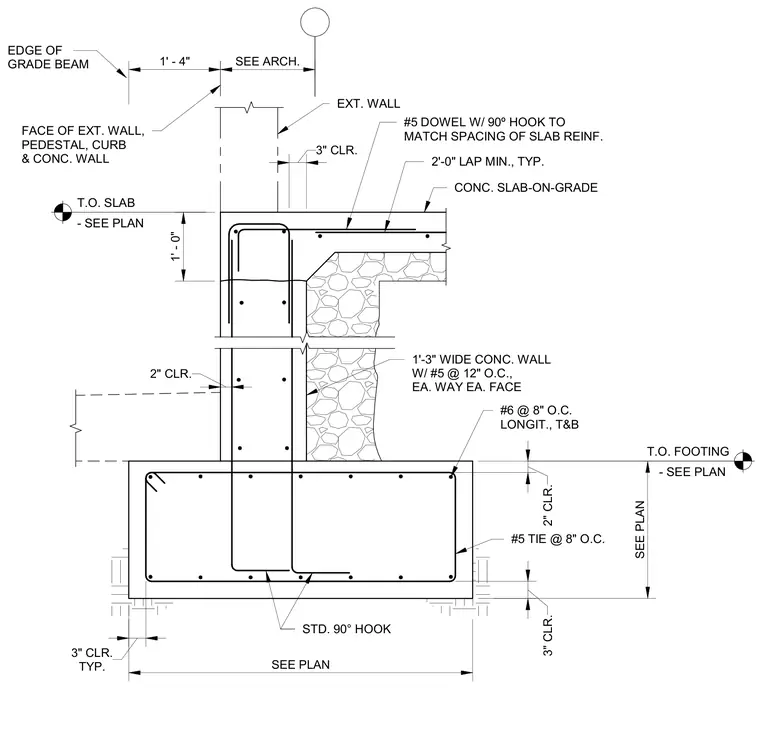
A concrete slab-on-grade bears on a 1'-3" wide concrete wall reinforced with number five bars at twelve inches on center each way each face, set atop a continuous concrete footing. The foundation wall contains vertical number five dowels with standard ninety-degree hooks matching the slab reinforcement spacing, requiring a two-foot minimum typical lap splice. The concrete footing features number six longitudinal bars at eight inches on center top and bottom with number five ties at eight inches on center. The assembly maintains standard clearances including three inches typical clear cover at the footing bottom and two inches clear cover at the wall and grade beam edges.
SEE ARCH. FACE OF EXT. WALL, PEDESTAL, CURB & CONC. WALL SEE PLAN #5 TIE @ 8" O.C. SEE PLAN #6 @ 8" O.C. LONGIT., T&B 1'-3" WIDE CONC. WALL W/ #5 @ 12" O.C., EA. WAY EA. FACE CONC. SLAB-ON-GRADE 2'-0" LAP MIN., TYP. #5 DOWEL W/ 90º HOOK TO MATCH SPACING OF SLAB REINF. EXT. WALL 1' - 4" EDGE OF GRADE BEAM 2" CLR. 2" CLR. TYP. 3" CLR. 3" CLR. 3" CLR. STD. 90° HOOK T.O. SLAB - SEE PLAN T.O. FOOTING - SEE PLAN 1' - 0"
Members view this detail in full resolution, download the CAD files (SVG, PDF), and can adapt it in the built-in CAD editor — export DXF, DWG, or PDF.
Start membership