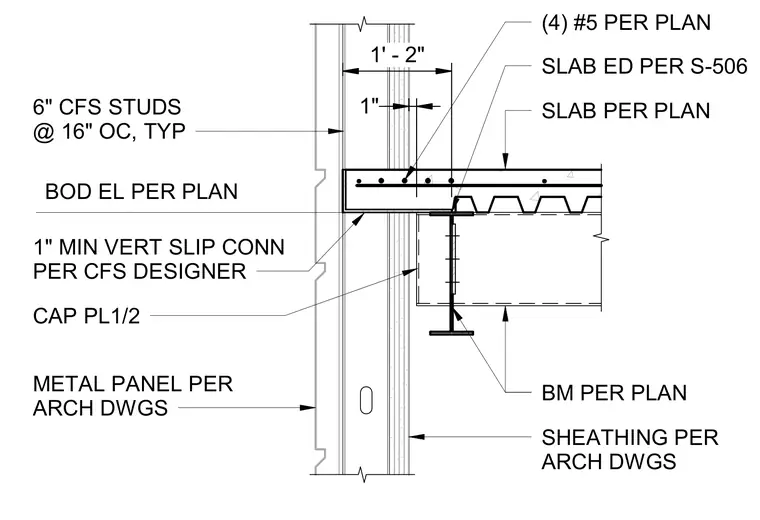
Six-inch cold-formed steel studs spaced at sixteen inches on center connect to a vertical slip connection designed to accommodate slab deflection. The floor slab rests on metal decking and a supporting steel beam configured with a one-half-inch cap plate. Four reinforcing bars size number five run along the slab edge per plan. Exterior sheathing and metal panels install outboard of the framing per architectural drawings.
SLAB ED PER S-506 BM PER PLAN METAL PANEL PER ARCH DWGS 6" CFS STUDS @ 16" OC, TYP SHEATHING PER ARCH DWGS 1" MIN VERT SLIP CONN PER CFS DESIGNER SLAB PER PLAN 1' - 2" 1" CAP PL1/2 BOD EL PER PLAN 116' - 2 1/2" (4) #5 PER PLAN
Members view this detail in full resolution, download the CAD files (SVG, PDF), and can adapt it in the built-in CAD editor — export DXF, DWG, or PDF.
Start membership