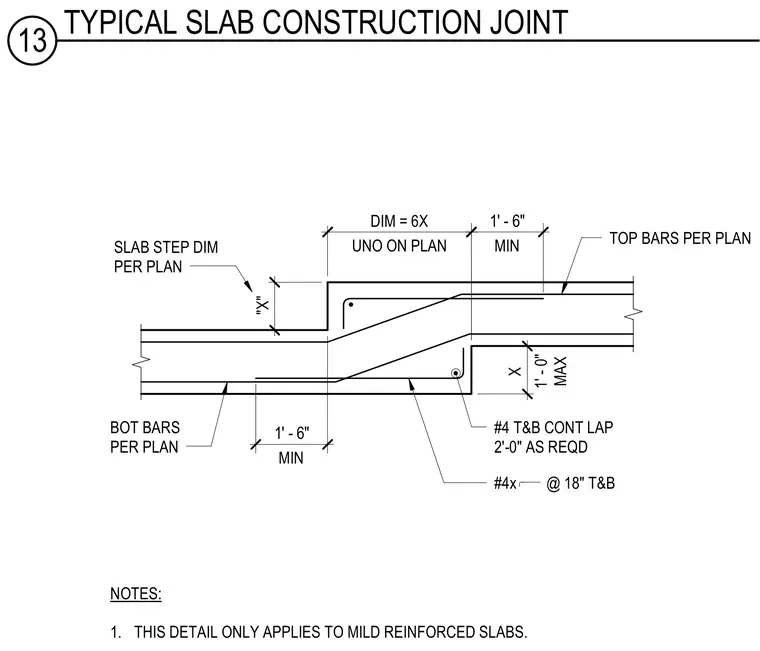
This detail applies specifically to mild reinforced concrete slabs with a vertical step. Top and bottom bars continue through the transition zone per plan with a minimum one foot six inch lap length. Number four bars are spaced at eighteen inches top and bottom at the construction joint with a two foot continuous lap as required. The step dimension X is sized per plan with a maximum of one foot zero inches and a minimum dimension equal to six times X unless noted otherwise on plan.
1' - 6" 36" 1' - 6" 12" 12" NOTES: 1. THIS DETAIL ONLY APPLIES TO MILD REINFORCED SLABS. BOT BARS PER PLAN #4 T&B CONT LAP 2'-0" AS REQD #4x @ 18" T&B TOP BARS PER PLAN SLAB STEP DIM PER PLAN 1' - 0" MAX "X" DIM = 6X UNO ON PLAN MIN X MIN 13 TYPICAL SLAB CONSTRUCTION JOINT
Members view this detail in full resolution, download the CAD files (SVG, PDF), and can adapt it in the built-in CAD editor — export DXF, DWG, or PDF.
Start membership