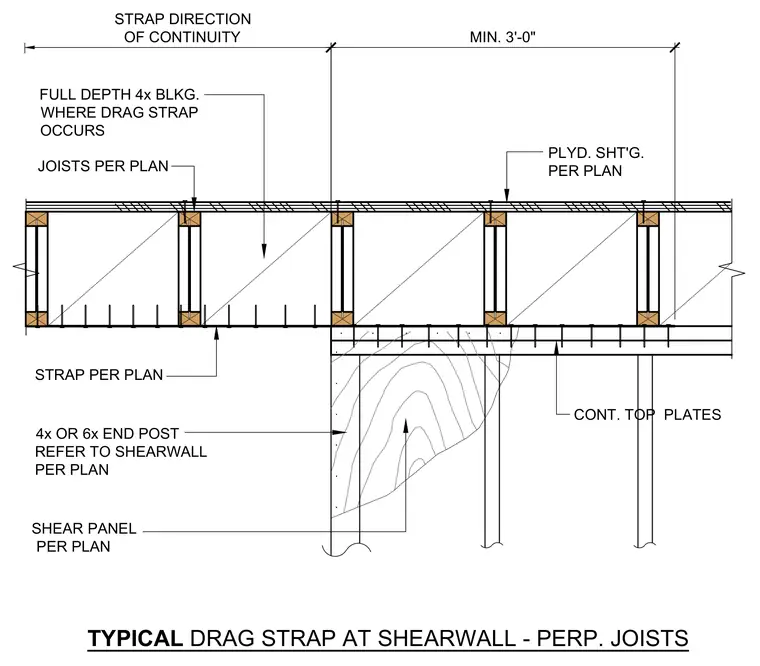
A drag strap connection runs perpendicular to joists framing into a shearwall. Continuous top plates support the framing with plywood sheathing installed per plan above. Full-depth four-by blocking is positioned where the drag strap occurs across the framing space. A four-by or six-by end post connects to the shear panel as specified in the structural plan, maintaining a minimum three-foot strap continuity direction.
MIN. 3'-0" STRAP DIRECTION OF CONTINUITY CONT. TOP PLATES 4x OR 6x END POST REFER TO SHEARWALL PER PLAN STRAP PER PLAN SHEAR PANEL PER PLAN TYPICAL DRAG STRAP AT SHEARWALL - PERP. JOISTS JOISTS PER PLAN FULL DEPTH 4x BLKG. WHERE DRAG STRAP OCCURS PLYD. SHT'G. PER PLAN
Members view this detail in full resolution, download the CAD files (SVG, PDF), and can adapt it in the built-in CAD editor — export DXF, DWG, or PDF.
Start membership