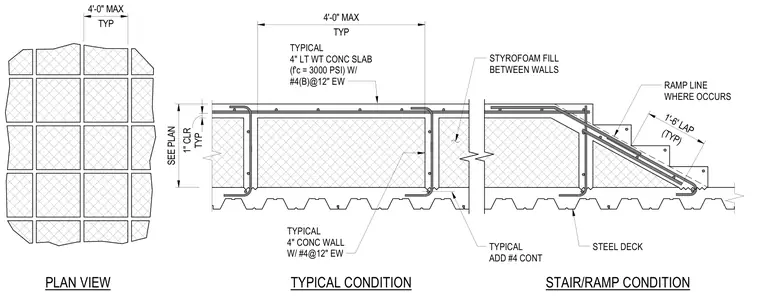
A typical four-inch lightweight concrete slab with three thousand PSI compressive strength is supported by a steel deck and reinforced with number four bars at twelve inches each way. The assembly includes typical four-inch concrete walls reinforced with number four bars at twelve inches each way and styrofoam fill between walls. A ramp line occurs where indicated with additional continuous number four reinforcing bars and a one-foot six-inch lap typical. Clearances and maximum dimensions are detailed for typical conditions and stair or ramp transitions.
STEEL DECK RAMP LINE WHERE OCCURS STYROFOAM FILL BETWEEN WALLS TYPICAL 4" LT WT CONC SLAB (f'c = 3000 PSI) W/ #4(B)@12" EW TYPICAL ADD #4 CONT TYPICAL 4" CONC WALL W/ #4@12" EW PLAN VIEW TYPICAL CONDITION STAIR/RAMP CONDITION TYP 4'-0" MAX TYP 1" CLR SEE PLAN TYP 4'-0" MAX (TYP) 1'-6' LAP
Members view this detail in full resolution, download the CAD files (SVG, PDF), and can adapt it in the built-in CAD editor — export DXF, DWG, or PDF.
Start membership