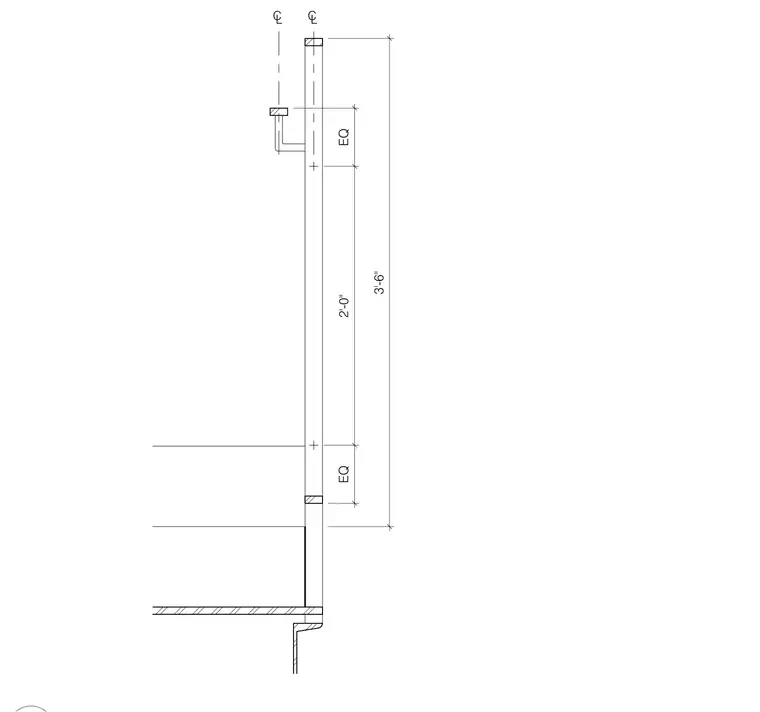
This stair guardrail detail establishes the geometric layout and height requirements for typical stair railings. The overall height is dimensioned to three feet six inches, featuring equal vertical spacing for balusters or intermediate rails and a set two-foot clearance for the handrail centerline. Centerline alignment marks and baseline connections define the mounting geometry along the stair structure.
Members view this detail in full resolution, download the CAD files (SVG, PDF), and can adapt it in the built-in CAD editor — export DXF, DWG, or PDF.
Start membership