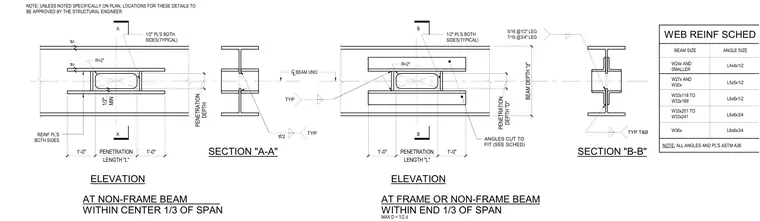
This structural detail shows rectangular web penetrations in steel wide-flange beams with reinforcement plates on both sides and top and bottom angles cut to fit per the included web reinforcement schedule. The penetration has a maximum depth of one-half the beam depth and a minimum one-inch corner radius. Reinforcing plates and angles are specified as ASTM A36 steel with fillet welds sized according to the member dimensions. Separate conditions are detailed for non-frame beams within the center one-third of the span and for frame or non-frame beams within the end one-third of the span. All angles and plates require structural engineer approval unless specifically noted otherwise on plan.
1/2" PL'S BOTH SIDES(TYPICAL) 5/16 @1/2" LEG 7/16 @3/4" LEG B B A A ELEVATION AT NON-FRAME BEAM WITHIN CENTER 1/3 OF SPAN SECTION "A-A" ELEVATION SECTION "B-B" WEB REINF SCHED MAX D = 1/2 d NOTE: ALL ANGLES AND PL'S ASTM A36 W33x201 TO W33x241 W33x118 TO W33x169 W36x L6x6x3/4 L6x6x3/4 L6x6x1/2 W27x AND W30x W24x AND SMALLER BEAM SIZE ANGLE SIZE L4x4x1/2 L5x5x1/2 BEAM UNO ANGLES CUT TO FIT (SEE SCHED) REINF PL'S BOTH SIDES tf/2 TYP TYP TYP T&B DEPTH PENETRATION 1'-0" LENGTH "L" PENETRATION 1'-0" tf tf MIN 1/2". 1'-0" LENGTH "L" PENETRATION 1'-0" R=2" R=2" DEPTH "D" PENETRATION BEAM DEPTH "d" AT FRAME OR NON-FRAME BEAM WITHIN END 1/3 OF SPAN 1/2" PL'S BOTH SIDES(TYPICAL) NOTE: UNLESS NOTED SPECIFICALLY ON PLAN, LOCATIONS FOR THESE DETAILS TO BE APPROVED BY THE STRUCTURAL ENGINEER
Members view this detail in full resolution, download the CAD files (SVG, PDF), and can adapt it in the built-in CAD editor — export DXF, DWG, or PDF.
Start membership