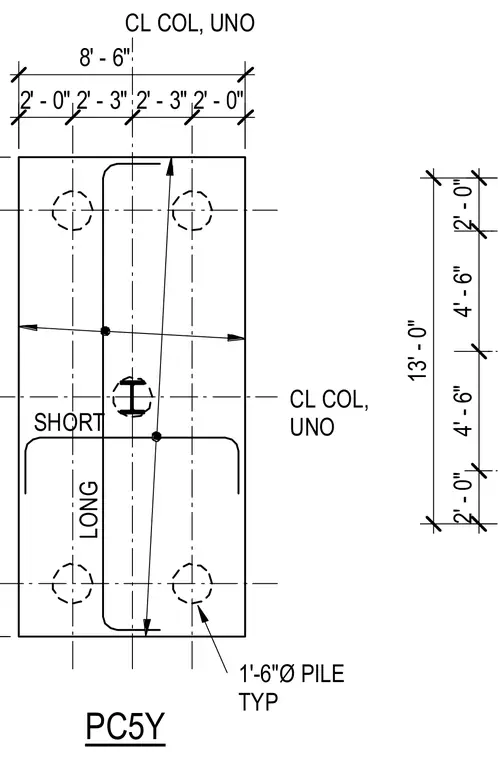
This structural plan details a four-pile concrete cap measuring 8 feet 6 inches by 13 feet 0 inches, centered on a column location denoted as centerline column, unless otherwise noted. Four 1-foot 6-inch diameter piles are positioned symmetrically at the corners with typical spacing dimensions of 2 feet 0 inches, 4 feet 6 inches, and 2 feet 3 inches. Reinforcing bars are designated as short and long spans within the cap perimeter.
2' - 0" 4' - 6" 4' - 6" 2' - 0" 13' - 0" PC5Y CL COL, UNO CL COL, UNO 8' - 6" 2' - 0" 2' - 3" 2' - 3" 2' - 0" 1'-6"Ø PILE TYP SHORT LONG
Members view this detail in full resolution, download the CAD files (SVG, PDF), and can adapt it in the built-in CAD editor — export DXF, DWG, or PDF.
Start membership