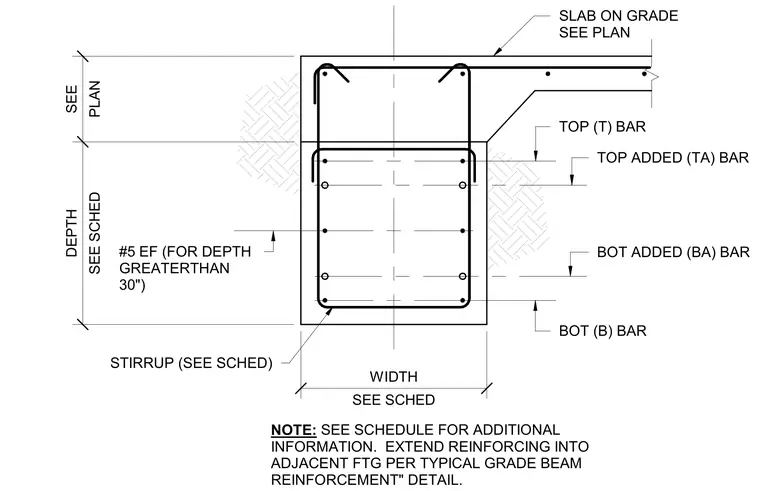
A reinforced concrete grade beam supports an adjoining slab on grade with dimensions and reinforcing sizes determined per schedule and plan. The assembly includes continuous stirrups, top and bottom longitudinal reinforcing bars, top added bars, bottom added bars, and number 5 bars each face for depths greater than thirty inches. The reinforcing extends into adjacent footings per the typical grade beam reinforcement detail. Width and depth dimensions are governed by the structural schedule.
STIRRUP (SEE SCHED) TOP (T) BAR BOT (B) BAR TOP ADDED (TA) BAR BOT ADDED (BA) BAR #5 EF (FOR DEPTH GREATERTHAN 30") SLAB ON GRADE SEE PLAN SEE SCHED WIDTH SEE SCHED DEPTH PLAN SEE NOTE: SEE SCHEDULE FOR ADDITIONAL INFORMATION. EXTEND REINFORCING INTO ADJACENT FTG PER TYPICAL GRADE BEAM REINFORCEMENT" DETAIL.
Members view this detail in full resolution, download the CAD files (SVG, PDF), and can adapt it in the built-in CAD editor — export DXF, DWG, or PDF.
Start membership