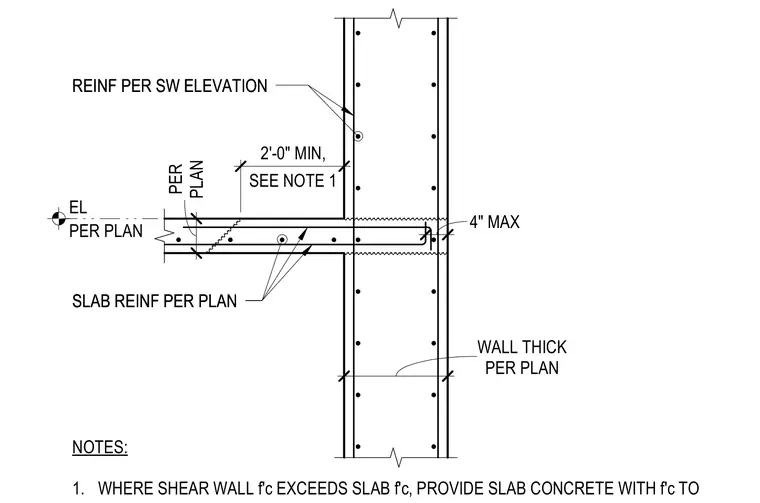
A reinforced concrete slab frames into a concrete shear wall at an opening with top and bottom reinforcement sized per plan. A minimum two-foot extension of slab reinforcement into the wall zone is specified, with concrete strength matching the slab requirements where the shear wall compressive strength exceeds the slab compressive strength. Wall thickness and slab elevation are determined per plan with a maximum four-inch tolerance at the opening transition. Reinforcement within the shear wall follows the shear wall elevation layout.
NOTES: 1. WHERE SHEAR WALL f'c EXCEEDS SLAB f'c, PROVIDE SLAB CONCRETE WITH f'c TO SLAB REINF PER PLAN REINF PER SW ELEVATION PER PLAN EL 24" 8" 5 1/8" SLAB REINF PER PLAN REINF PER SW ELEVATION PER PLAN WALL THICK PER PLAN 4" MAX 24" 2'-0" MIN, SEE NOTE 1
Members view this detail in full resolution, download the CAD files (SVG, PDF), and can adapt it in the built-in CAD editor — export DXF, DWG, or PDF.
Start membership