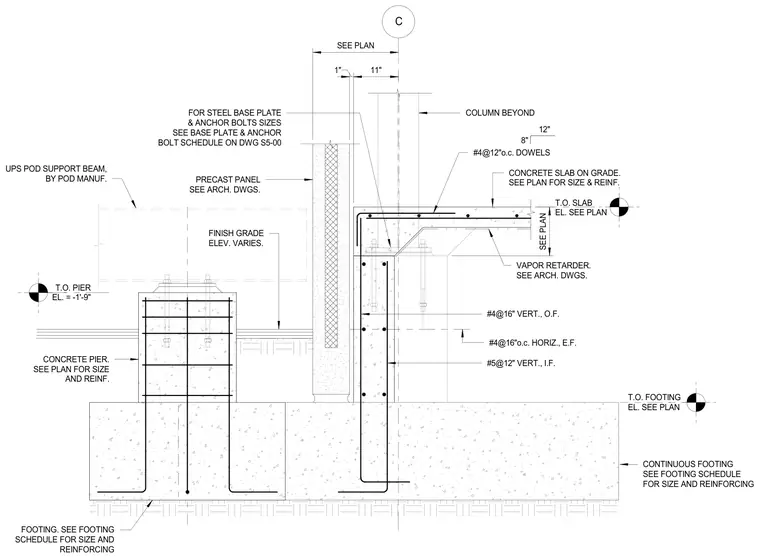
A continuous concrete footing supports a reinforced concrete pier, a foundation wall, and a slab on grade. The continuous footing includes horizontal and vertical reinforcing bars sized per the footing schedule. A concrete pier with vertical and horizontal reinforcing dowels anchors a steel base plate and anchor bolts, while a separate UPS pod support beam spans above. A concrete slab on grade rests on a vapor retarder adjacent to a precast architectural wall panel and finish grade.
C FINISH GRADE ELEV. VARIES. T.O. SLAB EL. SEE PLAN PRECAST PANEL SEE ARCH. DWGS. #4@12"o.c. DOWELS VAPOR RETARDER. SEE ARCH. DWGS. CONTINUOUS FOOTING SEE FOOTING SCHEDULE FOR SIZE AND REINFORCING #4@16"o.c. HORIZ., E.F. CONCRETE PIER. SEE PLAN FOR SIZE AND REINF. FOR STEEL BASE PLATE & ANCHOR BOLTS SIZES SEE BASE PLATE & ANCHOR BOLT SCHEDULE ON DWG S5-00 COLUMN BEYOND CONCRETE SLAB ON GRADE. SEE PLAN FOR SIZE & REINF. SEE PLAN 8" 12" #4@16" VERT., O.F. #5@12" VERT., I.F. SEE PLAN 1" 11" T.O. FOOTING EL. SEE PLAN T.O. PIER EL. = -1'-9" FOOTING. SEE FOOTING SCHEDULE FOR SIZE AND REINFORCING UPS POD SUPPORT BEAM, BY POD MANUF.
Members view this detail in full resolution, download the CAD files (SVG, PDF), and can adapt it in the built-in CAD editor — export DXF, DWG, or PDF.
Start membership