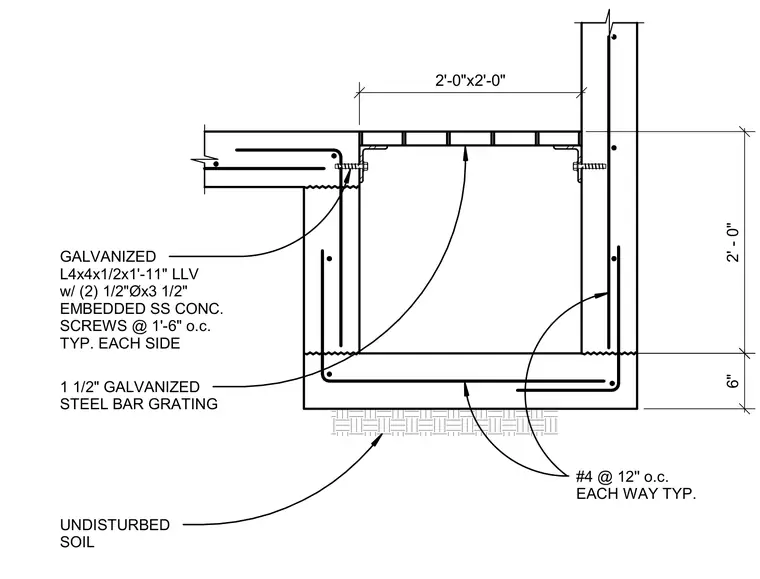
An elevator pit sump is formed in reinforced concrete bearing directly on undisturbed soil, with walls and slab reinforced by number four rebars spaced at twelve inches on center each way. A two-foot by two-foot opening is framed at the top with galvanized four-by-four by one-half-inch long-leg vertical angles. These support angles are secured to the concrete walls using two one-half-inch diameter by three-and-one-half-inch embedded stainless steel concrete screws spaced at eighteen inches on center each side. A one-and-one-half-inch galvanized steel bar grating sits flush within the steel angle frame.
#4 @ 12'' o.c. EACH WAY TYP. UNDISTURBED SOIL GALVANIZED L4x4x1/2x1'-11" LLV w/ (2) 1/2"Øx3 1/2" EMBEDDED SS CONC. SCREWS @ 1'-6" o.c. TYP. EACH SIDE 1 1/2" GALVANIZED STEEL BAR GRATING 2'-0"x2'-0" 6" 2' - 0"
Members view this detail in full resolution, download the CAD files (SVG, PDF), and can adapt it in the built-in CAD editor — export DXF, DWG, or PDF.
Start membership