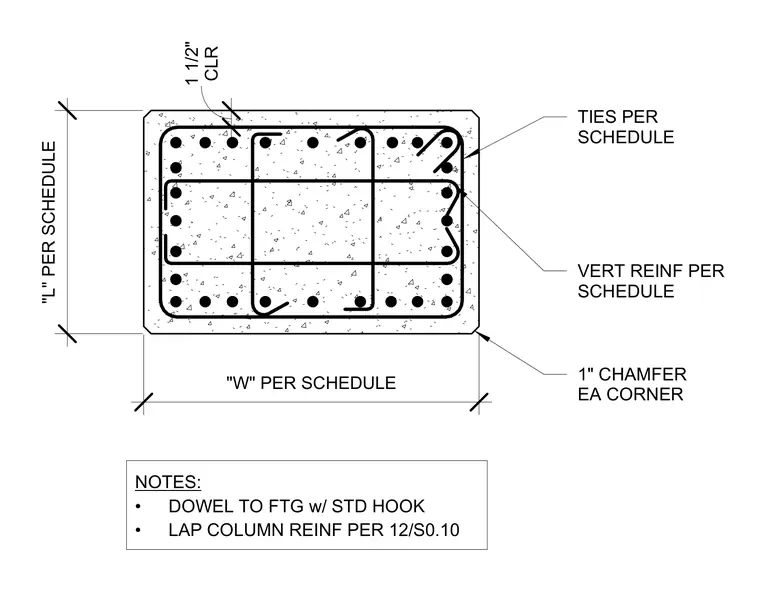
A rectangular reinforced concrete column cross section contains vertical reinforcing bars and internal ties sized per the structural schedule. The column dimensions length and width are specified per the schedule with a one-inch chamfer at each corner and one and a half inches of concrete clear cover. Vertical reinforcement bars are distributed along the perimeter and interior, enclosed by multi-leg ties with standard hooks. General notes specify doweling to the footing with standard hooks and lapping column reinforcement per the referenced structural detail.
"L" PER SCHEDULE "W" PER SCHEDULE TIES PER SCHEDULE VERT REINF PER SCHEDULE 1" CHAMFER EA CORNER NOTES: • DOWEL TO FTG w/ STD HOOK • LAP COLUMN REINF PER 12/S0.10 CLR 1 1/2"
Members view this detail in full resolution, download the CAD files (SVG, PDF), and can adapt it in the built-in CAD editor — export DXF, DWG, or PDF.
Start membership