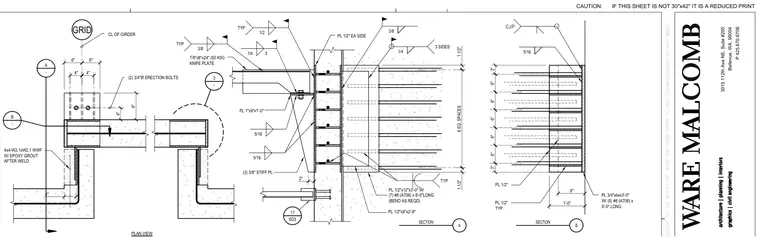
A structural steel girder connects to a reinforced concrete wall using a seven-eighths-inch thick by eight-inch by twenty-four-inch fifty KSI knife plate welded to the girder web and embedded into the wall. The connection features a one-inch by nine-inch by one-foot grid plate reinforced with three three-eighths-inch stiffener plates and two three-quarter-inch diameter erection bolts. Additional embedded steel plates measuring one-half inch by twelve inches by three feet with seven number eight A-seven-zero-six reinforcing bars bent as required, along with a one-half inch by nine-inch by two-foot eight-inch plate, anchor the assembly into the concrete wall. Welds include quarter-inch and five-sixteenths-inch fillet welds on three sides, supplemented by welded wire fabric and epoxy grout applied after welding.
3015 112th Ave NE, Suite #205 Bellevue, WA, 98004 P 425.670.6706 CAUTION: IF THIS SHEET IS NOT 30"x42" IT IS A REDUCED PRINT 4" 4" 6" 6" 9" 4" 4" 4x4-W2.1xW2.1 WWF W/ EPOXY GROUT AFTER WELD GRID PL 1"x9"x1'-0" (3) 3/8" STIFF PL PL 1/2" EA SIDE PL 1/2"x12"x3'-0" W/ (7) #8 (A706) x 8'-0"LONG (BEND AS REQD) PL 1/2"x9"x2'-8" 1 1/2" 6 EQ. SPACES 1 1/2" 1/4 3 SIDES 5/16 5/16 1/4 3 3" 3" PL 3/4"xtwx3'-0" W/ (6) #8 (A706) x 8'-0" LONG 1'-0" 6" PL 1/2" TYP PL 1/2" 9" 5/16 3/8 A SECTION B SECTION TYP 6" 6" 6" 6" 2" 17 SD3 PLAN VIEW (2) 3/4"Ø ERECTION BOLTS CL OF GIRDER 3 - A - B - 7/8"x8"x24" (50 KSI) KNIFE PLATE 3/8 TYP 1/2 TYP
Members view this detail in full resolution, download the CAD files (SVG, PDF), and can adapt it in the built-in CAD editor — export DXF, DWG, or PDF.
Start membership