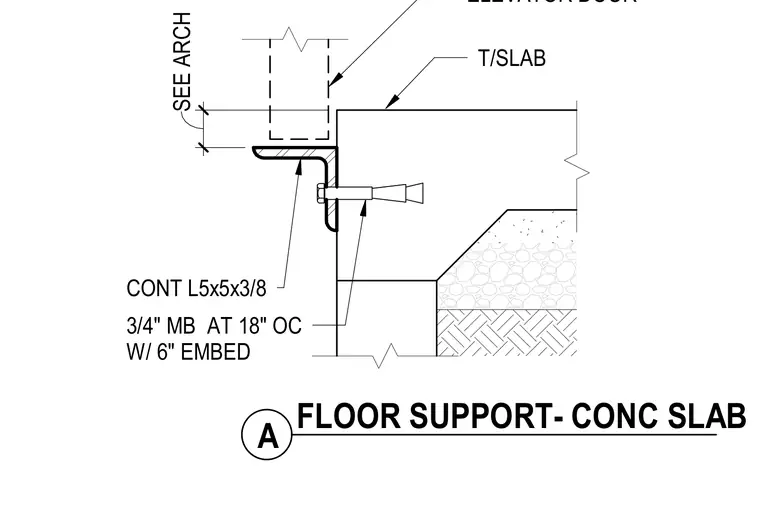
A continuous 5x5 by 3/8-inch steel angle fastens to the edge of a concrete slab with three-quarter-inch machine bolts spaced at eighteen inches on center with six inches of embedment. The horizontal leg of the angle provides bearing and structural support for the elevator door assembly above, with vertical placement coordinated per architectural drawings relative to the top of the slab.
CONT L5x5x3/8 3/4" MB AT 18" OC W/ 6" EMBED SEE ARCH T/SLAB ELEVATOR DOOR A FLOOR SUPPORT- CONC SLAB
Members view this detail in full resolution, download the CAD files (SVG, PDF), and can adapt it in the built-in CAD editor — export DXF, DWG, or PDF.
Start membership