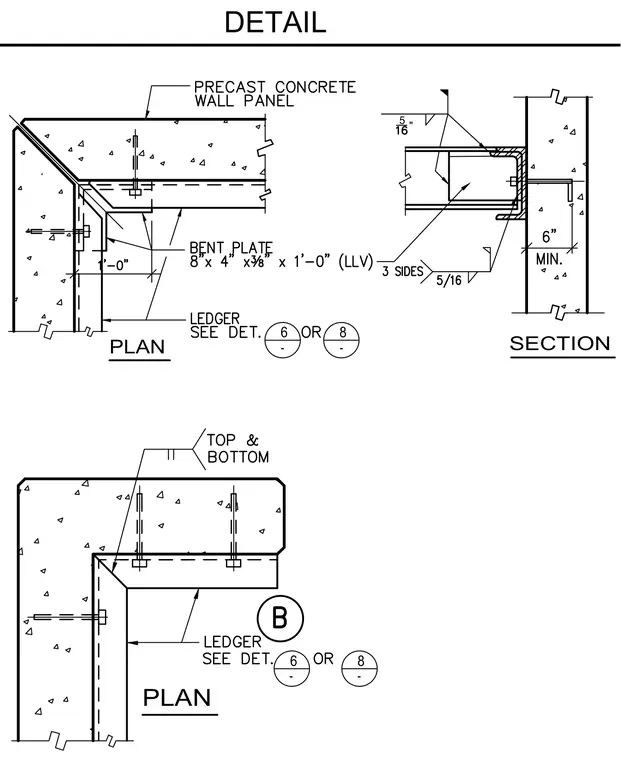
Precast concrete wall panels meet at a corner supported by an eight-inch by four-inch by three-eighths-inch bent plate with a length of one foot zero inches, secured with top and bottom connections. A ledger links the precast panels, with reference to detail six or eight on the drawings. A section view shows a structural tube framing connection welded with a five-sixteenth-inch fillet weld on three sides and a five-sixteenth-inch top weld, maintaining a minimum six-inch dimension to the panel edge.
Members view this detail in full resolution, download the CAD files (SVG, PDF), and can adapt it in the built-in CAD editor — export DXF, DWG, or PDF.
Start membership