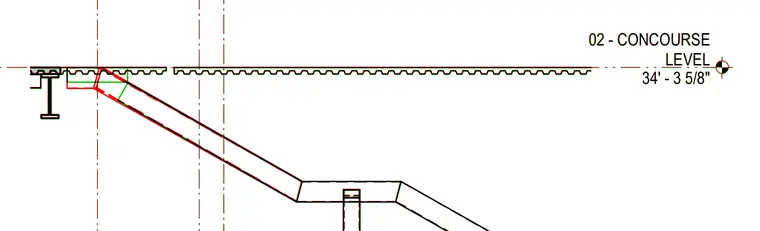
A structural steel beam supports a metal deck floor system at the concourse level, established at an elevation of thirty-four feet, three and five-eighths inches. A sloped stair stringer or structural framing member connects near the beam support point, continuing downward through intermediate runs. Grid lines establish the coordinate locations for the framing members.
Members view this detail in full resolution, download the CAD files (SVG, PDF), and can adapt it in the built-in CAD editor — export DXF, DWG, or PDF.
Start membership