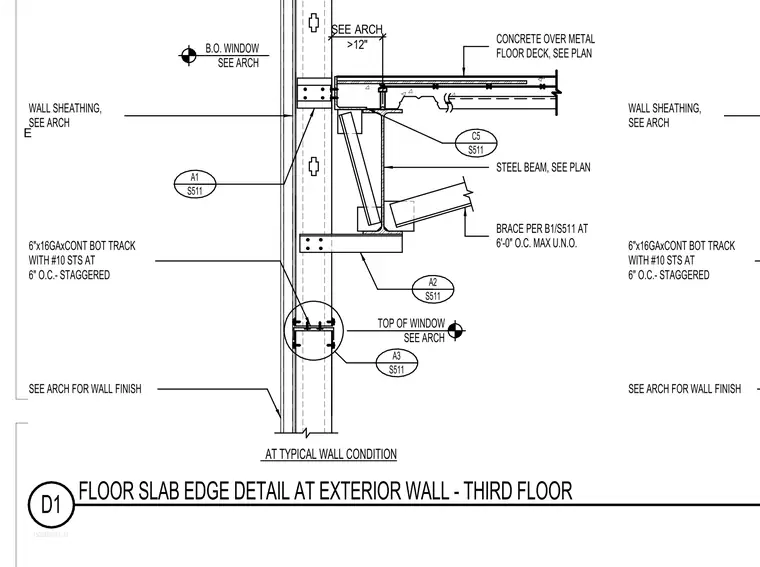
A third-floor slab edge assembly at an exterior wall condition consists of a concrete slab over a metal floor deck bearing on a structural steel beam, with a diagonal brace connected as specified per B1/S511 at six feet on center maximum unless noted otherwise. A continuous six-inch, sixteen-gauge bottom track is fastened with number ten self-tapping screws at six inches on center staggered. Wall sheathing and wall finishes are provided per the architectural drawings.
150298S513_D1 D1 FLOOR SLAB EDGE DETAIL AT EXTERIOR WALL - THIRD FLOOR AT TYPICAL WALL CONDITION CONCRETE OVER METAL FLOOR DECK, SEE PLAN STEEL BEAM, SEE PLAN BRACE PER B1/S511 AT 6'-0" O.C. MAX U.N.O. WALL SHEATHING, SEE ARCH WALL SHEATHING, SEE ARCH 6"x16GAxCONT BOT TRACK WITH #10 STS AT 6" O.C.- STAGGERED B.O. WINDOW SEE ARCH SEE ARCH FOR WALL FINISH TOP OF WINDOW SEE ARCH SEE ARCH FOR WALL FINISH 6"x16GAxCONT BOT TRACK WITH #10 STS AT 6" O.C.- STAGGERED C5 S511 A3 S511 A2 S511 A1 S511 SEE ARCH >12" E
Members view this detail in full resolution, download the CAD files (SVG, PDF), and can adapt it in the built-in CAD editor — export DXF, DWG, or PDF.
Start membership