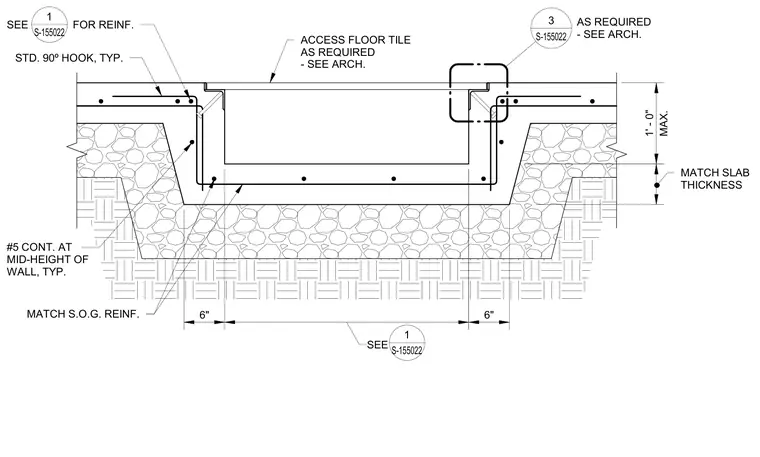
A cast-in floor box opening forms within a concrete slab-on-grade over a compacted sub-base. The recess includes a drop-down concrete trench reinforced with continuous number 5 rebars at mid-height and standard 90-degree hooks terminating at the corners. Slab and wall reinforcement matches the surrounding slab-on-grade specifications, with access floor tiles installed as required per architectural drawings. Dimensions establish a maximum 1-foot-0-inch depth for the box alongside matching slab thickness requirements and 6-inch side clearances.
1 S-155022 S-155022 3 AS REQUIRED - SEE ARCH. ACCESS FLOOR TILE AS REQUIRED - SEE ARCH. STD. 90º HOOK, TYP. #5 CONT. AT MID-HEIGHT OF WALL, TYP. MATCH S.O.G. REINF. MAX. 1' - 0" 6" SEE 6" MATCH SLAB THICKNESS SEE FOR REINF. 1 S-155022
Members view this detail in full resolution, download the CAD files (SVG, PDF), and can adapt it in the built-in CAD editor — export DXF, DWG, or PDF.
Start membership