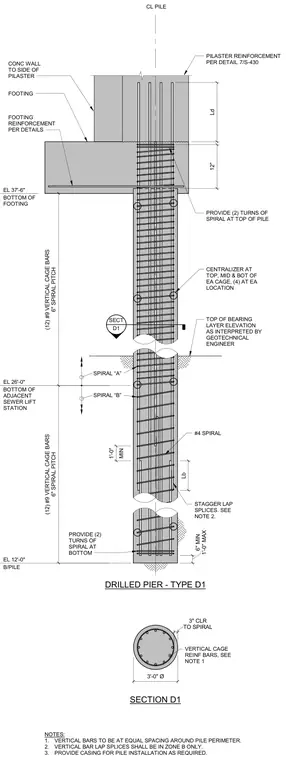
This structural detail shows a three-foot-diameter drilled pier foundation reinforced with twelve number nine vertical cage bars and a number four spiral tie with a six-inch pitch. Centralizers are positioned at the top, middle, and bottom of each cage. The pier includes two extra turns of spiral reinforcement at both the top and bottom of the pile. Vertical bar lap splices are staggered and restricted to zone B only. A concrete footing bears on the top of the pier, tied together with pilaster reinforcement and a concrete wall at the side.
SECT D1 EL 12'-0" B/PILE EL 26'-0" BOTTOM OF ADJACENT SEWER LIFT STATION EL 37'-6" BOTTOM OF FOOTING NOTES: 1. VERTICAL BARS TO BE AT EQUAL SPACING AROUND PILE PERIMETER. 2. VERTICAL BAR LAP SPLICES SHALL BE IN ZONE B ONLY. 3. PROVIDE CASING FOR PILE INSTALLATION AS REQUIRED. TO SPIRAL 3" CLR VERTICAL CAGE REINF BARS, SEE NOTE 1 (12) #9 VERTICAL CAGE BARS 6" SPIRAL PITCH (12) #9 VERTICAL CAGE BARS 6" SPIRAL PITCH 1'-0" MAX 6" MIN PROVIDE (2) TURNS OF SPIRAL AT TOP OF PILE CENTRALIZER AT TOP, MID & BOT OF EA CAGE, (4) AT EA LOCATION SPIRAL “A” SPIRAL “B” PROVIDE (2) TURNS OF SPIRAL AT BOTTOM 3'-0" Ø 12" TOP OF BEARING LAYER ELEVATION AS INTERPRETED BY GEOTECHNICAL ENGINEER STAGGER LAP SPLICES. SEE NOTE 2. MIN 1'-0" Lb #4 SPIRAL DRILLED PIER - TYPE D1 SECTION D1 CL PILE PILASTER REINFORCEMENT PER DETAIL FOOTING Ld FOOTING REINFORCEMENT PER DETAILS 7/S-430 CONC WALL TO SIDE OF PILASTER
Members view this detail in full resolution, download the CAD files (SVG, PDF), and can adapt it in the built-in CAD editor — export DXF, DWG, or PDF.
Start membership