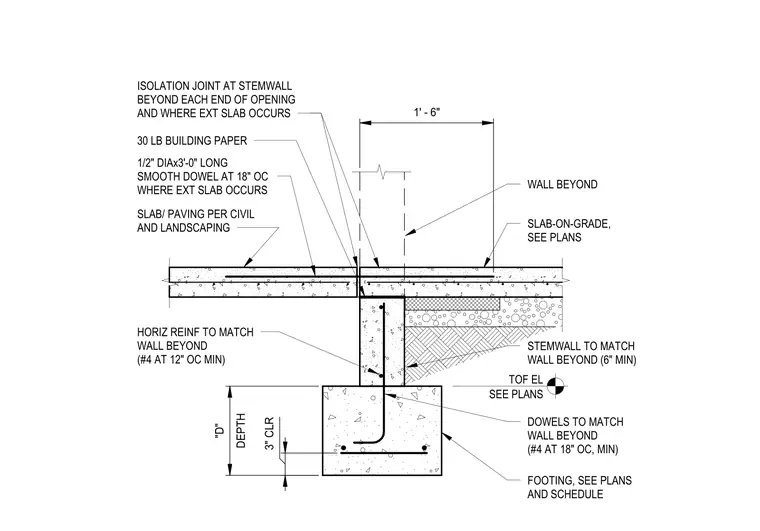
A concrete stemwall and footing assembly at an exterior door threshold. The stemwall, with a minimum thickness of 6 inches, supports the slab-on-grade and contains number 4 horizontal bars at 12 inches on center. Number 4 vertical dowels at 18 inches on center tie the stemwall to the footing, which is sized per plans and schedules with 3 inches of concrete cover. An isolation joint at the stemwall face separates the exterior paving from the building structure. Where exterior slab occurs, 1/2 inch diameter by 3 foot long smooth dowels are spaced at 18 inches on center, with 30 pound building paper installed at the joint interface.
Members view this detail in full resolution, download the CAD files (SVG, PDF), and can adapt it in the built-in CAD editor — export DXF, DWG, or PDF.
Start membership