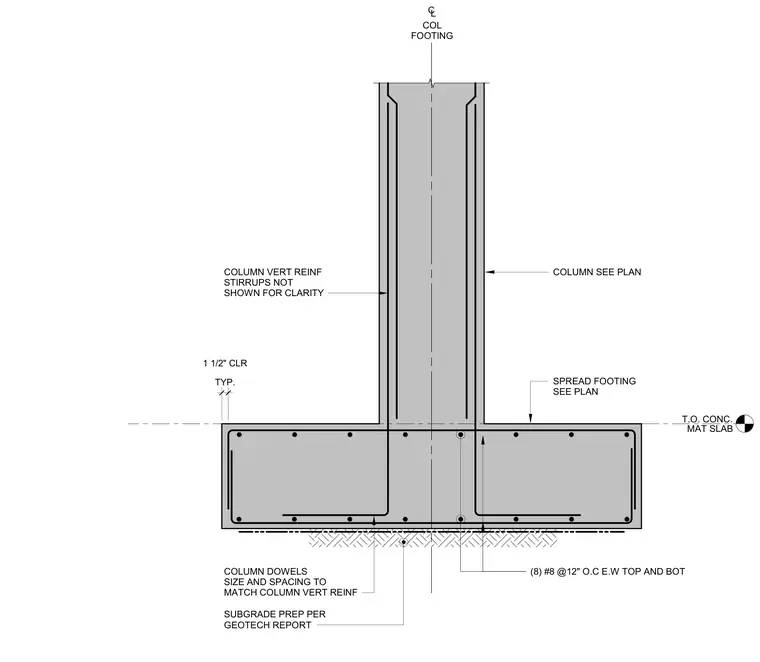
A reinforced concrete spread footing supports a structural column extending upward from the base. The footing contains top and bottom reinforcing mats consisting of eight number eight bars at twelve inches on center each way. Column dowels extend from the footing into the column, sized and spaced to match the vertical column reinforcement. The column vertical reinforcement is shown with stirrups omitted for clarity. A one-and-a-half-inch concrete clearance is maintained typically at the edges. Subgrade preparation is executed per the geotechnical report beneath the footing.
SUBGRADE PREP PER GEOTECH REPORT COLUMN SEE PLAN SPREAD FOOTING SEE PLAN COLUMN VERT REINF STIRRUPS NOT SHOWN FOR CLARITY (8) #8 @12" O.C E.W TOP AND BOT CL COL FOOTING COLUMN DOWELS SIZE AND SPACING TO MATCH COLUMN VERT REINF T.O. CONC. MAT SLAB TYP. 1 1/2" CLR
Members view this detail in full resolution, download the CAD files (SVG, PDF), and can adapt it in the built-in CAD editor — export DXF, DWG, or PDF.
Start membership