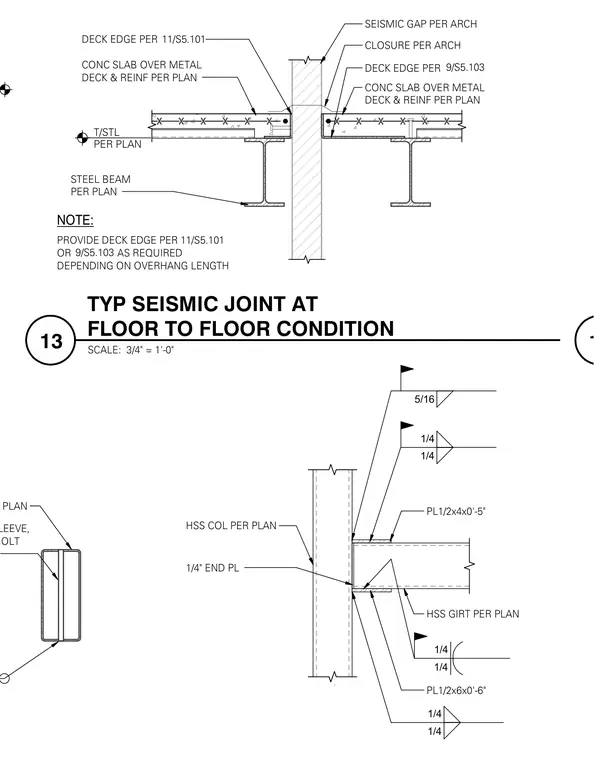
A typical floor-to-floor seismic joint alongside an HSS wind girt connection to a hollow structural section column. The seismic joint spans between adjacent concrete slabs over metal decks supported by structural steel beams. The wind girt consists of an HSS member framing into an HSS column via a one-quarter inch end plate, welded with quarter-inch and five-sixteenth-inch fillet welds, and reinforced with specific top and bottom plates (PL one-half by four by zero-foot-five and PL one-half by six by zero-foot-six). A three-quarter inch standard pipe sleeve is provided for through-bolt connections where indicated. Deck edges and closures are detailed per architectural requirements to accommodate the seismic gap.
11/S5.101 CLOSURE PER ARCH DECK EDGE PER CONC SLAB OVER METAL DECK & REINF PER PLAN SEISMIC GAP PER ARCH PROVIDE DECK EDGE PER OR AS REQUIRED DEPENDING ON OVERHANG LENGTH STEEL BEAM PER PLAN DECK EDGE PER CONC SLAB OVER METAL DECK & REINF PER PLAN 9/S5.103 9/S5.103 11/S5.101 T/STL PER PLAN NOTE: HSS BEAM PER PLAN PIPE 3/4" STD SLEEVE, TYP AT THRU- BOLT HSS COL PER PLAN 1/4" END PL PL1/2x4x0'-5" HSS GIRT PER PLAN 1/4 1/4 1/4 1/4 PL1/2x6x0'-6" 1/4 1/4 5/16 SCALE: 3/4" = 1'-0" 13 TYP SEISMIC JOINT AT FLOOR TO FLOOR CONDITION 14
Members view this detail in full resolution, download the CAD files (SVG, PDF), and can adapt it in the built-in CAD editor — export DXF, DWG, or PDF.
Start membership