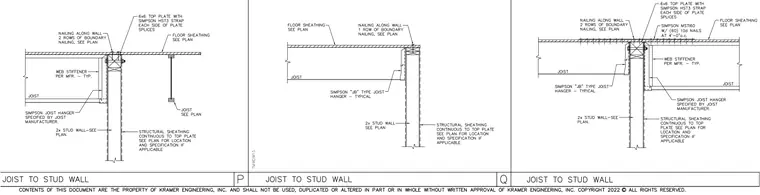
These details show floor joists framing into 2x wood stud walls utilizing Simpson joist hangers and manufacturer-specified web stiffeners. The floor sheathing bears across the top plates, with boundary nailing specified per plan. Plate splices are tied together with Simpson HST3 or MST160 straps secured with specified nails. Structural sheathing runs continuous to the top plate where applicable.
Members view this detail in full resolution, download the CAD files (SVG, PDF), and can adapt it in the built-in CAD editor — export DXF, DWG, or PDF.
Start membership