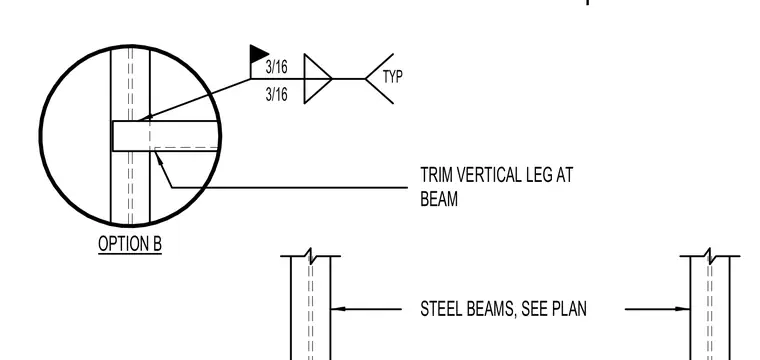
Option B trims a vertical leg framing into a steel beam sized per plan. A three-sixteenth-inch fillet weld is specified typically on both sides of the connecting interface. The intersecting steel elements are joined according to the primary structural layout.
Members view this detail in full resolution, download the CAD files (SVG, PDF), and can adapt it in the built-in CAD editor — export DXF, DWG, or PDF.
Start membership