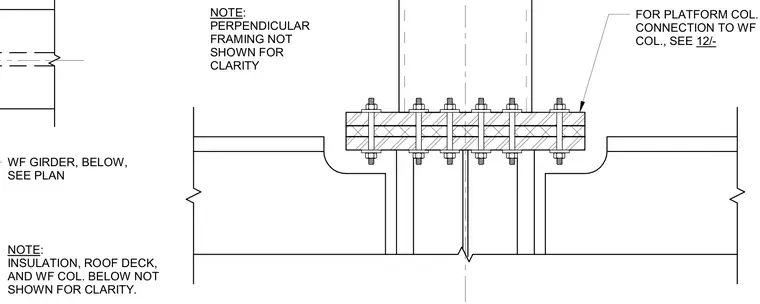
A roof platform column connects to a wide-flange girder below, with the underlying wide-flange column and roof deck omitted for clarity. Perpendicular framing is also excluded for visual simplicity in the drawing. A bolted splice connection joins the structural members using threaded fasteners and matching plates. Refer to the structural plan for the exact girder layout and sheet twelve for the platform column connection details.
NOTE: INSULATION, ROOF DECK, AND WF COL. BELOW NOT SHOWN FOR CLARITY. WF GIRDER, BELOW, SEE PLAN FOR PLATFORM COL. CONNECTION TO WF COL., SEE 12/- NOTE: PERPENDICULAR FRAMING NOT SHOWN FOR CLARITY
Members view this detail in full resolution, download the CAD files (SVG, PDF), and can adapt it in the built-in CAD editor — export DXF, DWG, or PDF.
Start membership