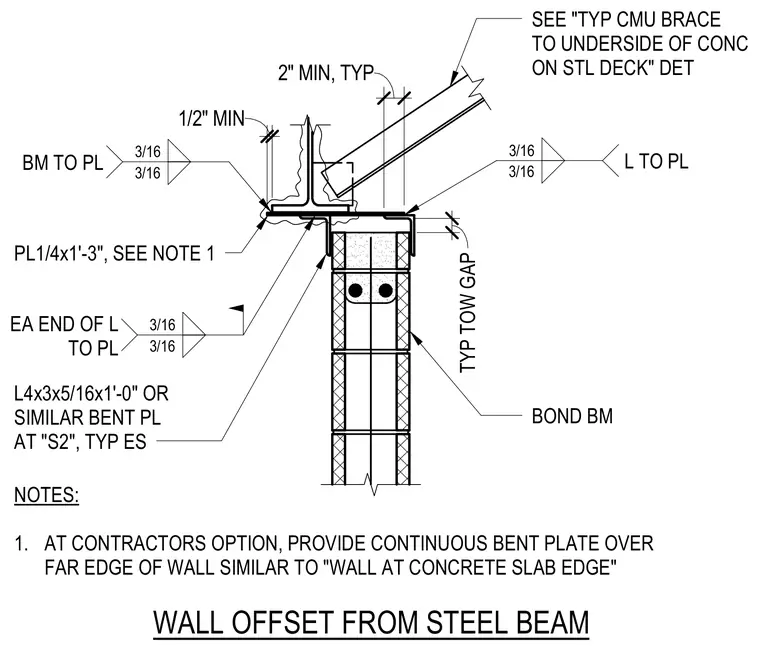
An L4x3x5/16 by one-foot-zero-inch angle or similar bent plate connects to the top of a concrete masonry unit bond beam, with three-sixteenth-inch fillet welds on each end of the angle to the plate. A one-quarter-inch by one-foot-three-inch plate provides support beneath the offset condition, maintaining a one-half-inch minimum clearance and a typical two-inch minimum dimension. A typical top-of-wall gap is maintained beneath the structural steel deck and beam assembly above. Contractors have the option to provide a continuous bent plate over the far edge of the wall similar to the wall at concrete slab edge detail.
BOND BM PL1/4x1'-3", SEE NOTE 1 L4x3x5/16x1'-0" OR SIMILAR BENT PL AT "S2", TYP ES EA END OF L TO PL 3/16 3/16 L TO PL 3/16 3/16 WALL OFFSET FROM STEEL BEAM BM TO PL 3/16 3/16 1/2" MIN 2" MIN, TYP 1 3/8" SEE "TYP CMU BRACE TO UNDERSIDE OF CONC ON STL DECK" DET TYP TOW GAP NOTES: 1. AT CONTRACTORS OPTION, PROVIDE CONTINUOUS BENT PLATE OVER FAR EDGE OF WALL SIMILAR TO "WALL AT CONCRETE SLAB EDGE"
Members view this detail in full resolution, download the CAD files (SVG, PDF), and can adapt it in the built-in CAD editor — export DXF, DWG, or PDF.
Start membership