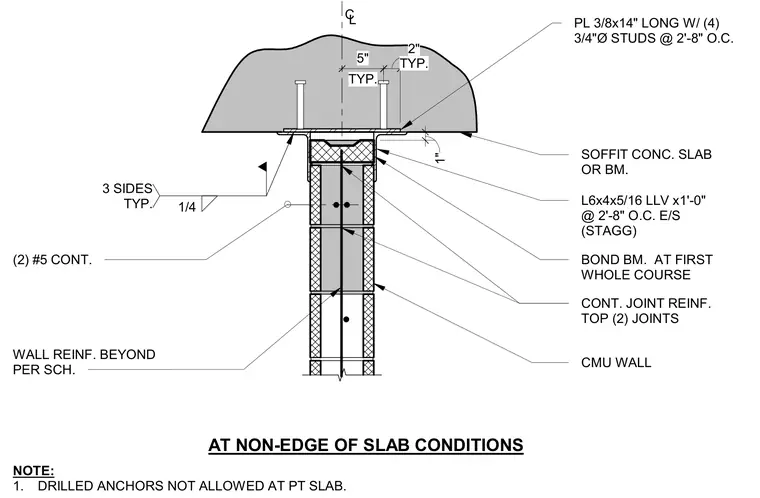
An embedded 3/8-inch by 14-inch plate with four 3/4-inch diameter studs spaced at 2 feet 8 inches on center is cast into the soffit of the concrete slab or beam. An L6x4x5/16 long leg vertical angle, measuring 1 foot 0 inches long at 2 feet 8 inches on center each side staggered, connects to the embedded plate with a 1/4-inch fillet weld on three sides. The concrete masonry unit wall features a bond beam at the first whole course, continuous joint reinforcement in the top two joints, and two continuous number 5 vertical reinforcing bars. Drilled anchors are prohibited at post-tensioned slabs.
AT NON-EDGE OF SLAB CONDITIONS L6x4x5/16 LLV x1'-0" @ 2'-8" O.C. E/S (STAGG) SOFFIT CONC. SLAB OR BM. (2) #5 CONT. NOTE: 1. DRILLED ANCHORS NOT ALLOWED AT PT SLAB. CMU WALL TYP. 2" TYP. 5" PL 3/8x14" LONG W/ (4) 3/4"Ø STUDS @ 2'-8" O.C. 3 SIDES TYP. 1/4 CL 1" WALL REINF. BEYOND PER SCH. BOND BM. AT FIRST WHOLE COURSE CONT. JOINT REINF. TOP (2) JOINTS
Members view this detail in full resolution, download the CAD files (SVG, PDF), and can adapt it in the built-in CAD editor — export DXF, DWG, or PDF.
Start membership