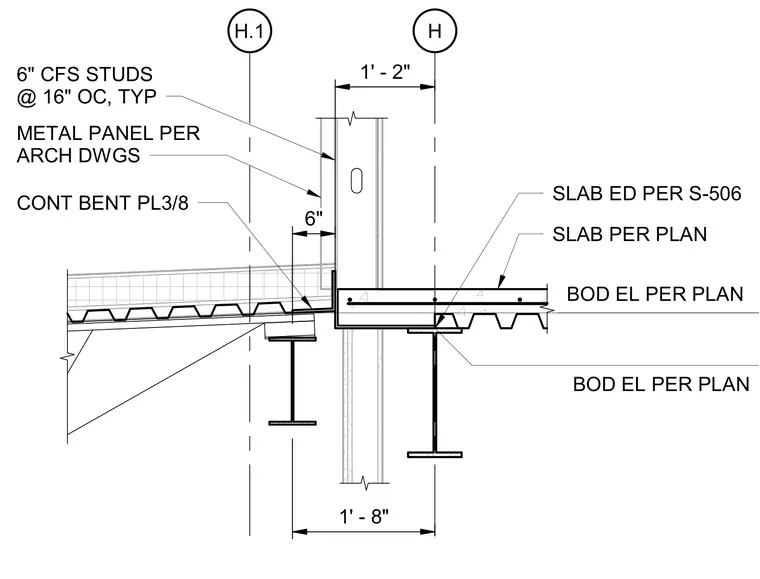
A continuous three-eighths-inch bent plate ties into the slab edge and supporting steel framing. Cold-formed steel studs measuring six inches are spaced at sixteen inches on center and receive exterior metal panels per architectural drawings. The concrete slab per plan rests upon metal decking supported by wide-flange steel beams, maintaining specified bottom-of-deck elevations across column lines H and H.1.
H 6" SLAB PER PLAN CONT BENT PL3/8 METAL PANEL PER ARCH DWGS 6" CFS STUDS @ 16" OC, TYP 1' - 2" 1' - 8" H.1 SLAB ED PER S-506 BOD EL PER PLAN 116' - 4 3/4" BOD EL PER PLAN 116' - 2 1/2"
Members view this detail in full resolution, download the CAD files (SVG, PDF), and can adapt it in the built-in CAD editor — export DXF, DWG, or PDF.
Start membership