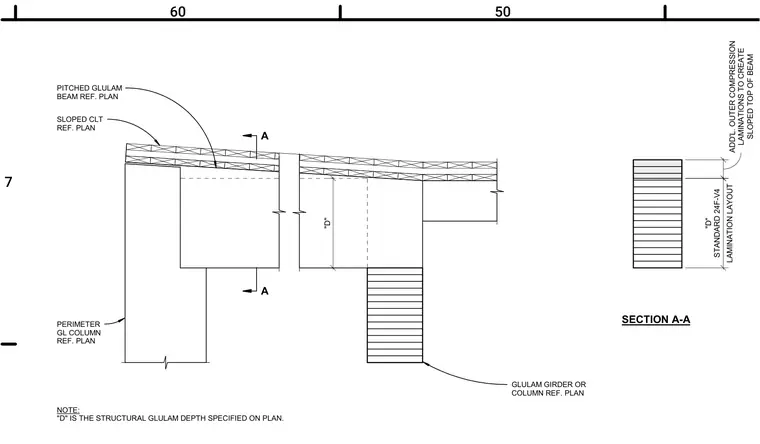
A pitched glulam beam rests on a perimeter glulam column and supports a sloped cross-laminated timber roof assembly. Additional outer compression laminations are added to create the sloped top of the beam above the standard 24F-V4 lamination layout. The structural glulam depth D is specified on plan and coordinates with the glulam girder or column layout.
"D" A A SLOPED CLT REF. PLAN PERIMETER GL COLUMN REF. PLAN PITCHED GLULAM BEAM REF. PLAN LAMINATION LAYOUT "D" STANDARD 24F-V4 SLOPED TOP OF BEAM ADD'L. OUTER COMPRESSION LAMINATIONS TO CREATE SECTION A-A GLULAM GIRDER OR COLUMN REF. PLAN NOTE: "D" IS THE STRUCTURAL GLULAM DEPTH SPECIFIED ON PLAN. 50 60 7
Members view this detail in full resolution, download the CAD files (SVG, PDF), and can adapt it in the built-in CAD editor — export DXF, DWG, or PDF.
Start membership