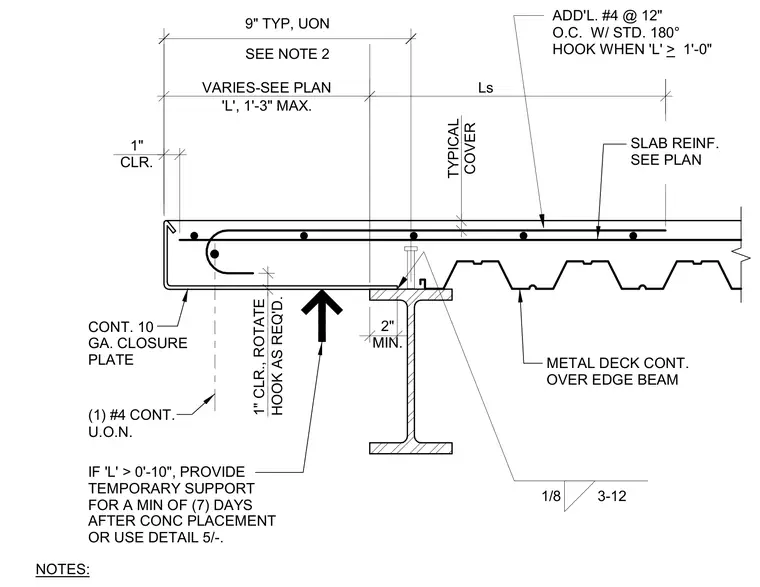
A concrete slab extends past a steel edge beam with a continuous metal deck running over the top flange. A continuous ten gauge closure plate caps the slab edge, enclosing the concrete pour. One continuous number four rebar runs parallel to the edge with standard hooks as required and one inch clearance. When the overhang dimension exceeds ten inches, temporary shoring is required for a minimum of seven days after concrete placement unless an alternate detail is used. Additional number four reinforcing bars at twelve inches on center with standard one hundred eighty degree hooks are added when the overhang exceeds one foot zero inches.
1" CLR. VARIES-SEE PLAN 'L', 1'-3" MAX. Ls 2" MIN. TYPICAL COVER HOOK AS REQ'D. 1" CLR., ROTATE (1) #4 CONT. CONT. 10 GA. CLOSURE PLATE SLAB REINF. SEE PLAN U.O.N. METAL DECK CONT. OVER EDGE BEAM IF 'L' > 0'-10", PROVIDE TEMPORARY SUPPORT FOR A MIN OF (7) DAYS AFTER CONC PLACEMENT OR USE DETAIL 5/-. NOTES: ADD'L. #4 @ 12" O.C. W/ STD. 180° HOOK WHEN 'L' > 1'-0" 1/8 3-12 SEE NOTE 2 9" TYP, UON
Members view this detail in full resolution, download the CAD files (SVG, PDF), and can adapt it in the built-in CAD editor — export DXF, DWG, or PDF.
Start membership