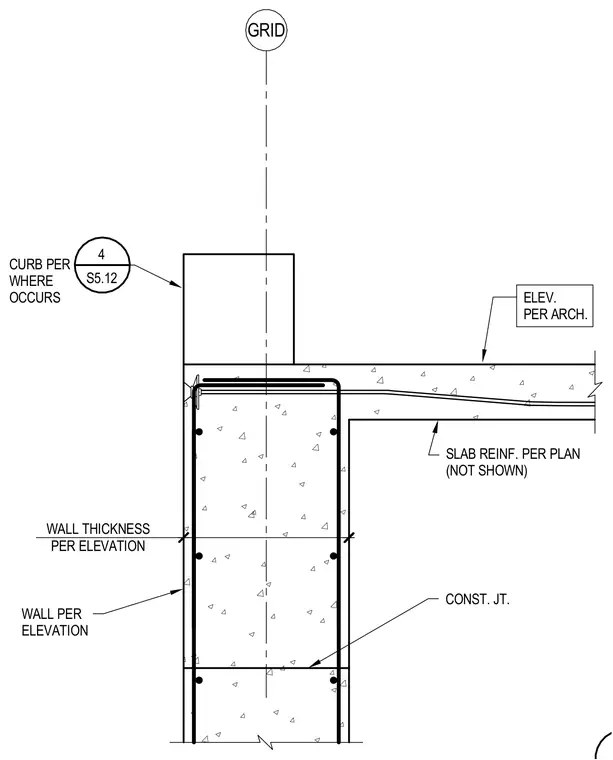
This structural detail shows the connection between a concrete wall and a suspended concrete slab centered on a grid line. The wall features vertical and horizontal reinforcing bars with a variable thickness per the architectural elevations. A construction joint is located within the lower portion of the concrete wall section. The concrete slab frames into the wall with reinforcement sized per the structural plans. A concrete curb is located at the top of the wall assembly where indicated by the architectural drawings.
4 S5.12 WALL PER ELEVATION ELEV. PER ARCH. SLAB REINF. PER PLAN (NOT SHOWN) CONST. JT. CURB PER WHERE OCCURS GRID WALL THICKNESS PER ELEVATION
Members view this detail in full resolution, download the CAD files (SVG, PDF), and can adapt it in the built-in CAD editor — export DXF, DWG, or PDF.
Start membership