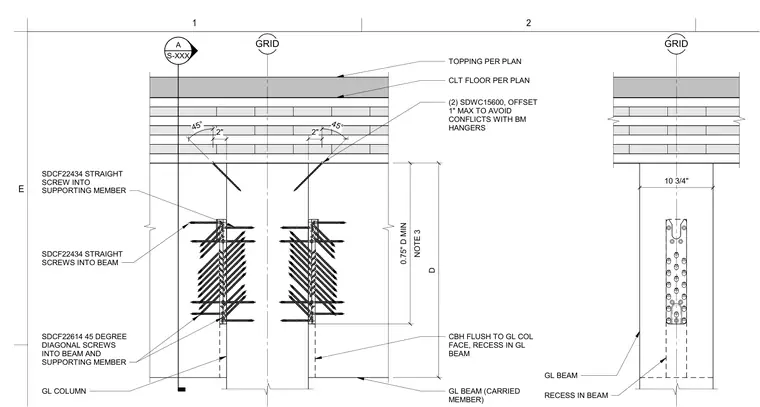
A glulam beam is supported by a glulam column using a flush-mounted concealed beam hanger recessed into both members. Two SDWC15600 screws are installed at forty-five-degree angles through the cross-laminated timber floor above, offset one inch maximum to avoid conflicts with beam hangers. SDCF22614 forty-five-degree diagonal structural screws tie the carried glulam beam into the supporting glulam column. SDCF22434 straight structural screws secure the connector to both the beam and the supporting member. A cross-laminated timber floor with a concrete topping rests above the framing.
GRID GRID A S-XXX CLT FLOOR PER PLAN 2" 45° 2" 45° D NOTE 3 0.75" D MIN TOPPING PER PLAN (2) SDWC15600, OFFSET 1" MAX TO AVOID CONFLICTS WITH BM HANGERS CBH FLUSH TO GL COL FACE, RECESS IN GL BEAM GL BEAM (CARRIED MEMBER) GL COLUMN SDCF22614 45 DEGREE DIAGONAL SCREWS INTO BEAM AND SUPPORTING MEMBER SDCF22434 STRAIGHT SCREWS INTO BEAM SDCF22434 STRAIGHT SCREW INTO SUPPORTING MEMBER 10 3/4" RECESS IN BEAM GL BEAM E 1 2
Members view this detail in full resolution, download the CAD files (SVG, PDF), and can adapt it in the built-in CAD editor — export DXF, DWG, or PDF.
Start membership