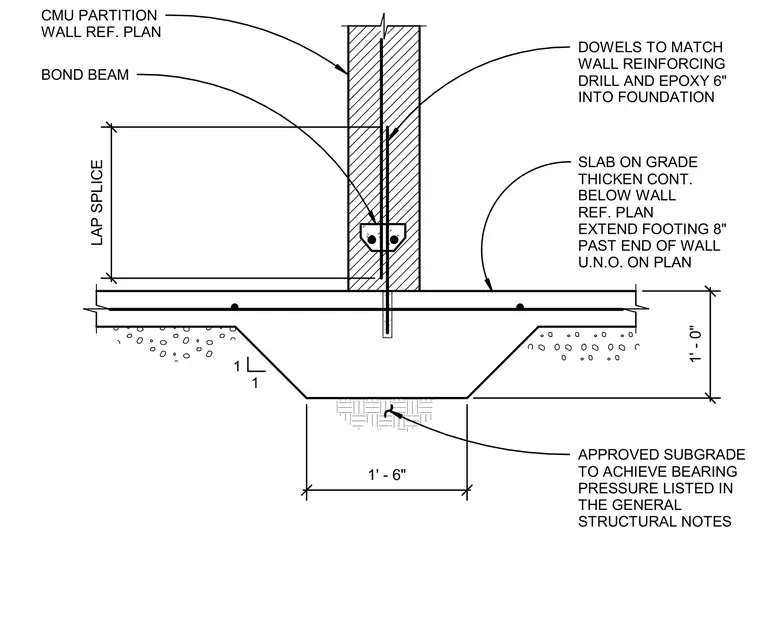
A concrete masonry unit partition wall bears directly on a continuous thickened concrete slab-on-grade foundation. Vertical wall reinforcing dowels are drilled and epoxied six inches into the foundation slab. A bond beam is integrated into the masonry course with a one-foot six-inch lap splice. The thickened footing extends eight inches past the end of the wall unless noted otherwise on plan, resting on an approved subgrade designed to achieve the specified bearing pressure.
1 1 DOWELS TO MATCH WALL REINFORCING DRILL AND EPOXY 6" INTO FOUNDATION SLAB ON GRADE THICKEN CONT. BELOW WALL REF. PLAN EXTEND FOOTING 8" PAST END OF WALL U.N.O. ON PLAN CMU PARTITION WALL REF. PLAN APPROVED SUBGRADE TO ACHIEVE BEARING PRESSURE LISTED IN THE GENERAL STRUCTURAL NOTES BOND BEAM LAP SPLICE 1' - 6" 1' - 0"
Members view this detail in full resolution, download the CAD files (SVG, PDF), and can adapt it in the built-in CAD editor — export DXF, DWG, or PDF.
Start membership