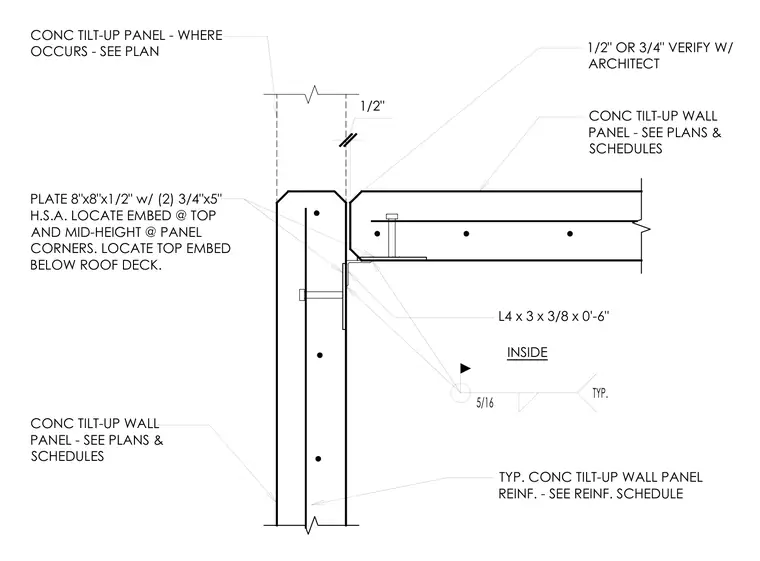
A corner intersection between concrete tilt-up wall panels utilizes an 8-inch by 8-inch by 1/2-inch embed plate with two 3/4-inch by 5-inch head stud anchors located at the top and mid-height of the panel corners, with the top embed positioned below the roof deck. A structural angle measuring L4x3x3/8 by 0'-6" is welded to the embed plates using a typical 5/16-inch fillet weld. A joint gap of 1/2-inch to 3/4-inch is maintained between the adjacent panels, subject to architectural verification.
CONC TILT-UP WALL PANEL - SEE PLANS & SCHEDULES PLATE 8"x8"x1/2" w/ (2) 3/4"x5" H.S.A. LOCATE EMBED @ TOP AND MID-HEIGHT @ PANEL CORNERS. LOCATE TOP EMBED BELOW ROOF DECK. CONC TILT-UP WALL PANEL - SEE PLANS & SCHEDULES TYP. 5/16 TYP. CONC TILT-UP WALL PANEL REINF. - SEE REINF. SCHEDULE L4 x 3 x 3/8 x 0'-6" CONC TILT-UP PANEL - WHERE OCCURS - SEE PLAN 1/2" OR 3/4" VERIFY W/ ARCHITECT 1/2" INSIDE
Members view this detail in full resolution, download the CAD files (SVG, PDF), and can adapt it in the built-in CAD editor — export DXF, DWG, or PDF.
Start membership