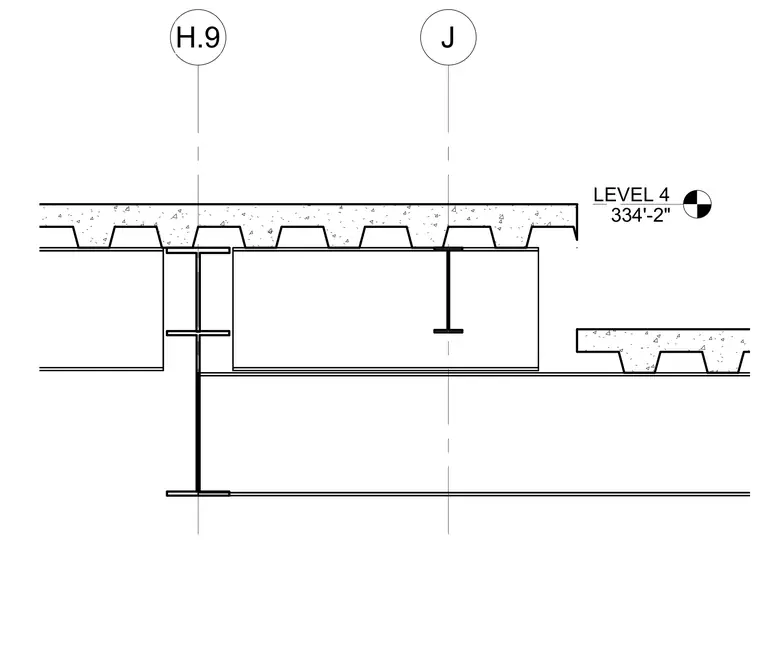
This structural detail shows a concrete slab on metal deck bearing over steel framing elements at gridlines H.9 and J. The assembly sits at an elevation of 334'-2" for Level 4. Wide-flange steel beams support the metal deck system carrying the concrete topping.
Members view this detail in full resolution, download the CAD files (SVG, PDF), and can adapt it in the built-in CAD editor — export DXF, DWG, or PDF.
Start membership