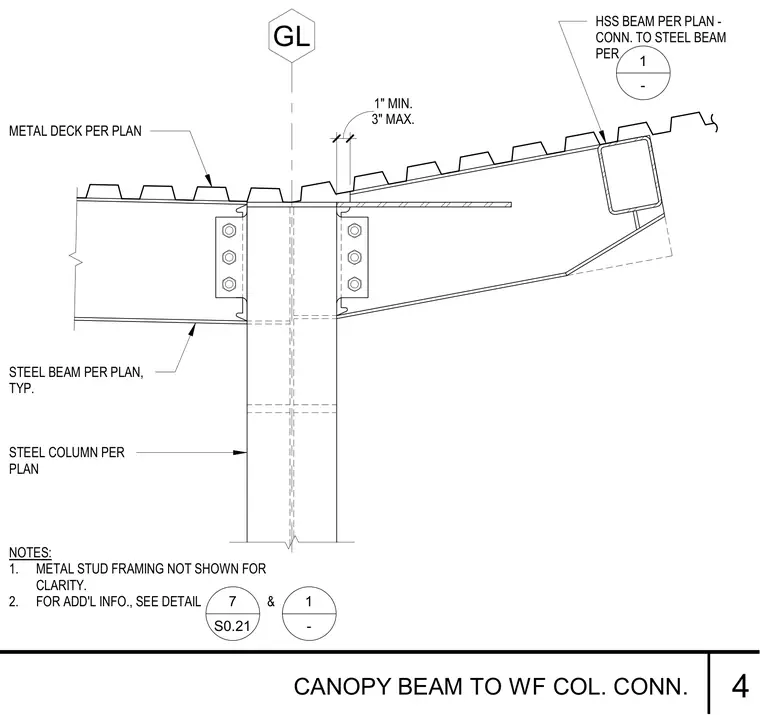
A structural canopy framing connection joins steel beams to a wide flange steel column with a grid line designation. An HSS beam connects to the steel beam per plan, maintaining a clearance gap between one inch minimum and three inches maximum at the column face. Metal deck spans across the framing members. Metal stud framing is omitted for clarity.
STEEL BEAM PER PLAN, TYP. METAL DECK PER PLAN GL STEEL COLUMN PER PLAN 3" MAX. 1" MIN. NOTES: 1. METAL STUD FRAMING NOT SHOWN FOR CLARITY. 2. FOR ADD'L INFO., SEE DETAIL & 7 S0.21 HSS BEAM PER PLAN - CONN. TO STEEL BEAM PER 1 - 1 - CANOPY BEAM TO WF COL. CONN. 4
Members view this detail in full resolution, download the CAD files (SVG, PDF), and can adapt it in the built-in CAD editor — export DXF, DWG, or PDF.
Start membership