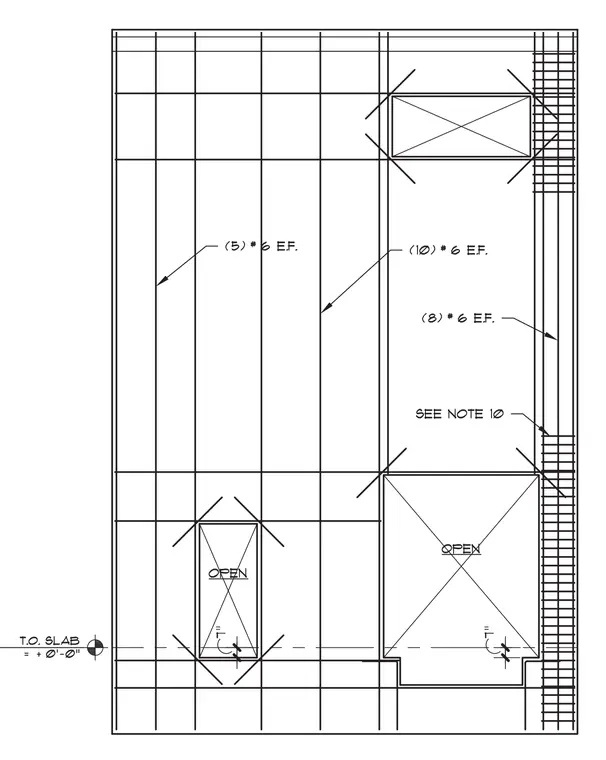
A concrete slab layout is detailed with reinforcing bars and multiple openings. The reinforcement includes five number six bars each face, ten number six bars each face, and eight number six bars each face. Openings are designated within the slab area, referencing note ten and a top of slab elevation set at plus zero feet zero inches.
Members view this detail in full resolution, download the CAD files (SVG, PDF), and can adapt it in the built-in CAD editor — export DXF, DWG, or PDF.
Start membership