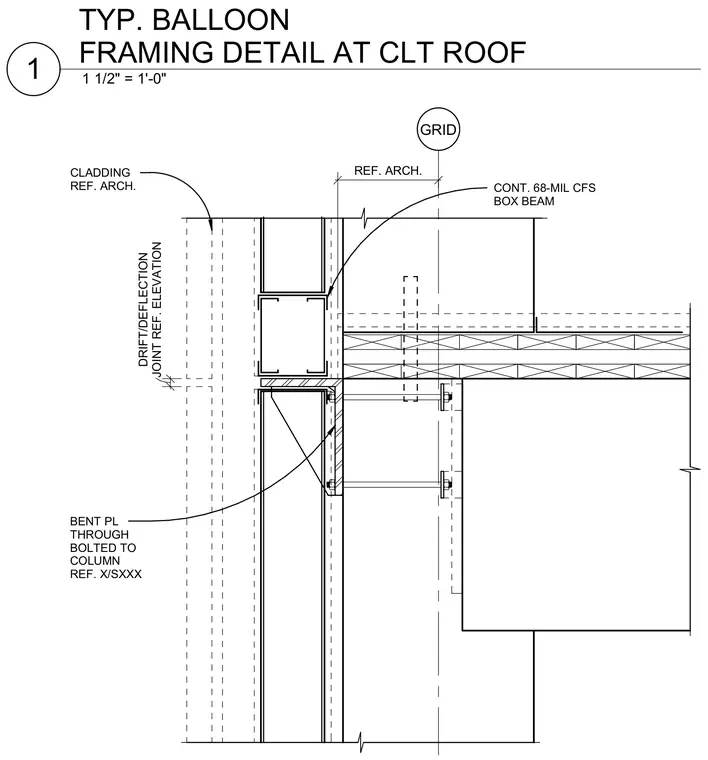
A continuous sixty-eight mil cold-formed steel box beam ties into the framing near the grid line. A bent plate is through-bolted to the column to support the wall assembly. Architectural cladding aligns per reference drawings with allowances for drift and deflection joints.
GRID CLADDING REF. ARCH. CONT. 68-MIL CFS BOX BEAM BENT PL THROUGH BOLTED TO COLUMN REF. X/SXXX REF. ARCH. JOINT REF. ELEVATION DRIFT/DEFLECTION 1 1/2" = 1'-0" 1 TYP. BALLOON FRAMING DETAIL AT CLT ROOF
Members view this detail in full resolution, download the CAD files (SVG, PDF), and can adapt it in the built-in CAD editor — export DXF, DWG, or PDF.
Start membership