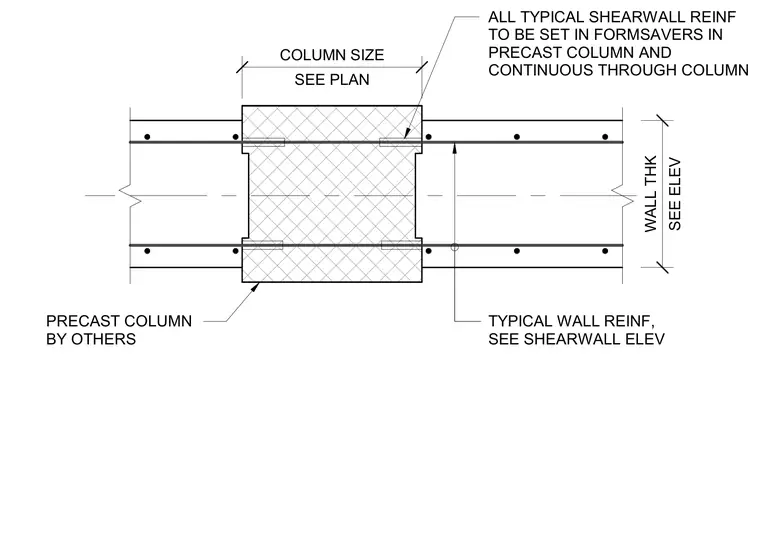
Typical shear wall reinforcement is set in Formsavers embedded in the precast concrete column and runs continuously through the column member. The precast column size is sized per plan and wall thickness is sized per elevation. Precast columns are provided by others.
PRECAST COLUMN BY OTHERS SEE ELEV WALL THK TYPICAL WALL REINF, SEE SHEARWALL ELEV . ALL TYPICAL SHEARWALL REINF TO BE SET IN FORMSAVERS IN PRECAST COLUMN AND CONTINUOUS THROUGH COLUMN SEE PLAN COLUMN SIZE
Members view this detail in full resolution, download the CAD files (SVG, PDF), and can adapt it in the built-in CAD editor — export DXF, DWG, or PDF.
Start membership