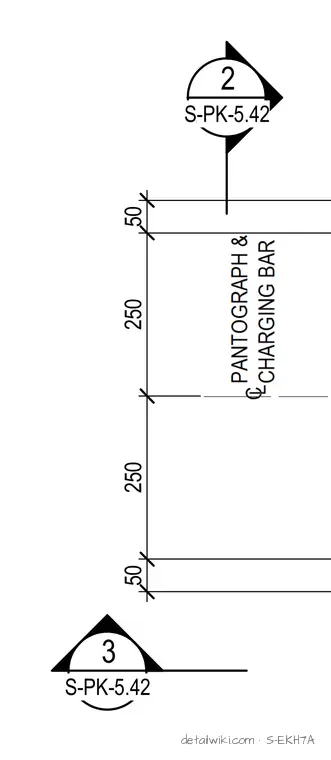
The drawing indicates vertical dimension lines of 50mm and 250mm spacing relative to the centerline of a pantograph and charging bar. Section or detail reference markers 2 and 3 point to specific locations on sheet S-PK-5.42. It provides precise geometric positioning for overhead equipment or structural supports.
Text on the drawing
50 250 250 50 2 S-PK-5.42 3 S-PK-5.42
Members view this detail in full resolution, download the CAD files (SVG, PDF), and open any detail in the built-in CAD editor to edit and export DXF or DWG.
Sign in to subscribe