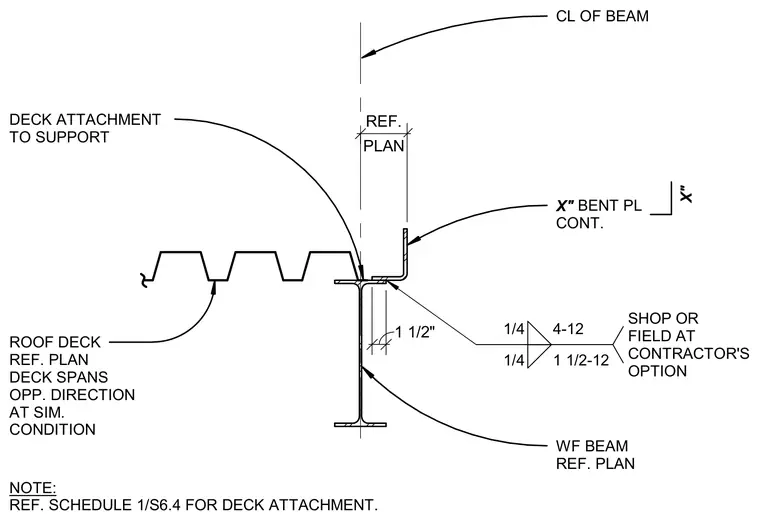
The assembly features a roof deck bearing on a wide-flange steel beam support, detailed with a continuous bent plate at the edge. A one-quarter inch fillet weld connects the components, specified as shop or field welded at the contractor's option with varying spacing. The roof deck spans in the opposite direction at similar conditions, as referenced on the plan.
CL OF BEAM WF BEAM REF. PLAN ROOF DECK REF. PLAN DECK SPANS OPP. DIRECTION AT SIM. CONDITION PLAN REF. X" BENT PL CONT. X" 1/4 1 1/2-12 1/4 4-12 SHOP OR FIELD AT CONTRACTOR'S OPTION 1 1/2" DECK ATTACHMENT TO SUPPORT NOTE: REF. SCHEDULE 1/S6.4 FOR DECK ATTACHMENT.
Members view this detail in full resolution, download the CAD files (SVG, PDF), and can adapt it in the built-in CAD editor — export DXF, DWG, or PDF.
Start membership