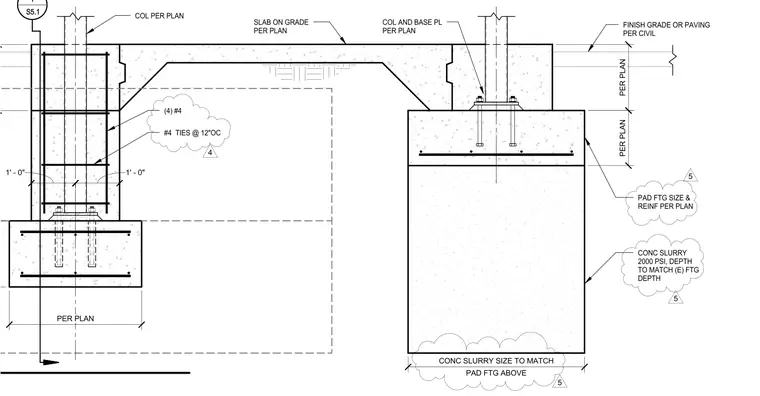
Column and base plate assemblies bear on concrete pad footings sized per plan. The structural column is anchored to a pad footing with concrete slurry rated at 2000 psi, with depth matching the existing footing depth. A slab on grade connects between the column supports with reinforcing consisting of four number four bars and number four ties spaced at twelve inches on center. Finish grade or paving levels are positioned per civil drawings above the slab and footing assemblies.
1' - 0" 1' - 0" PER PLAN 7 S 5 . 1 _______ COL PER PLAN SLAB ON GRADE PER PLAN CONC SLURRY 2000 PSI, DEPTH TO MATCH (E) FTG DEPTH PAD FTG ABOVE CONC SLURRY SIZE TO MATCH PER PLAN FINISH GRADE OR PAVING PER CIVIL COL AND BASE PL PER PLAN PER PLAN (4) #4 #4 TIES @ 12"OC PAD FTG SIZE & REINF PER PLAN 4 5 5 5
Members view this detail in full resolution, download the CAD files (SVG, PDF), and can adapt it in the built-in CAD editor — export DXF, DWG, or PDF.
Start membership