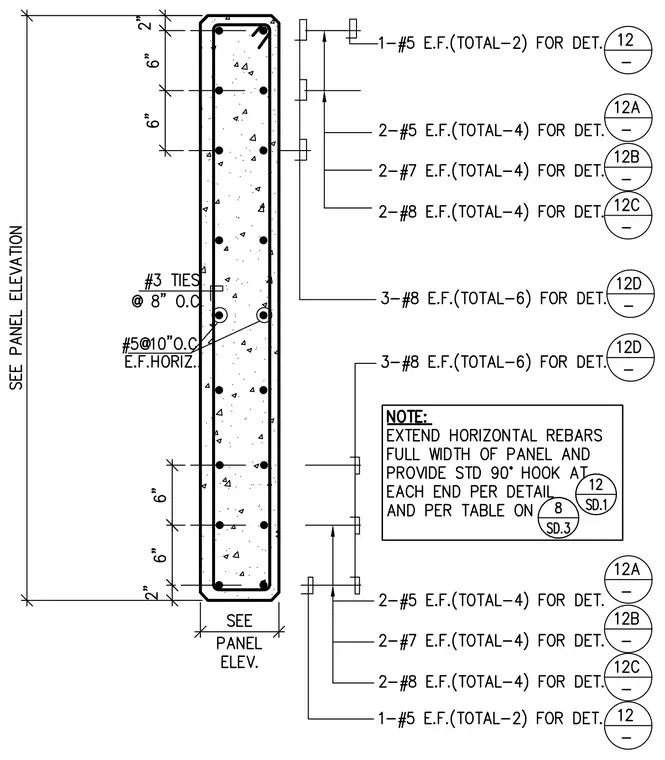
This concrete lintel section detail shows the vertical and horizontal reinforcing bar layout across the height and width of the structural member. Transverse reinforcement consists of number 3 ties spaced at eight inches on center, supplemented by number 5 horizontal reinforcing bars spaced at ten inches on center each face horizontally. Vertical reinforcing is symmetrically arranged with number 5, number 7, and number 8 bars placed at each face with specific vertical spacings and dimensions. A construction note mandates extending horizontal rebars the full width of the panel with standard ninety-degree hooks at each end per referenced details and tables.
Members view this detail in full resolution, download the CAD files (SVG, PDF), and can adapt it in the built-in CAD editor — export DXF, DWG, or PDF.
Start membership