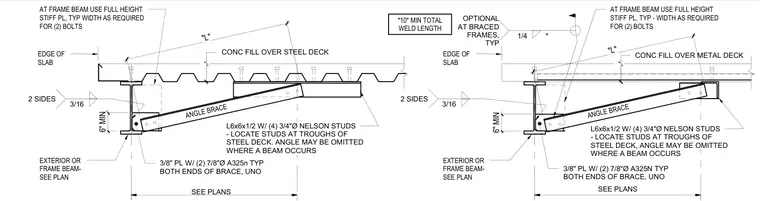
Angle brace connections frame into exterior or frame beams adjacent to a stair opening with a concrete fill over metal deck. The diagonal brace consists of an L6x6x1/2 angle connected with a three-eighths-inch gusset plate and two seven-eighths-inch diameter A325 bolts at both ends unless noted otherwise. A supporting angle with four three-quarter-inch diameter Nelson studs located at the troughs of the steel deck ties into the concrete slab. Full-height stiffener plates of required width for two bolts are welded to the frame beam web with three-sixteenths-inch fillet welds on two sides. A minimum total weld length of ten inches is required at the frame beam, and optional fillet welds are noted for braced frames.
ANGLE BRACE ANGLE BRACE L6x6x1/2 W/ (4) 3/4"Ø NELSON STUDS - LOCATE STUDS AT TROUGHS OF STEEL DECK. ANGLE MAY BE OMITTED WHERE A BEAM OCCURS EXTERIOR OR FRAME BEAM- SEE PLAN *10" MIN TOTAL WELD LENGTH AT FRAME BEAM USE FULL HEIGHT STIFF PL, TYP WIDTH AS REQUIRED FOR (2) BOLTS EDGE OF SLAB CONC FILL OVER METAL DECK 3/8" PL W/ (2) 7/8"Ø A325n TYP BOTH ENDS OF BRACE, UNO CONC FILL OVER STEEL DECK AT FRAME BEAM USE FULL HEIGHT STIFF PL, TYP - WIDTH AS REQUIRED FOR (2) BOLTS EDGE OF SLAB L6x6x1/2 W/ (4) 3/4"Ø NELSON STUDS - LOCATE STUDS AT TROUGHS OF STEEL DECK, ANGLE MAY BE OMITTED WHERE A BEAM OCCURS 3/8" PL W/ (2) 7/8"Ø A325N TYP BOTH ENDS OF BRACE, UNO 3/16 2 SIDES EXTERIOR OR FRAME BEAM- SEE PLAN "L" "L" 6" MIN SEE PLANS 3/16 2 SIDES SEE PLANS 6" MIN 1/4 * OPTIONAL AT BRACED FRAMES, TYP . .
Members view this detail in full resolution, download the CAD files (SVG, PDF), and can adapt it in the built-in CAD editor — export DXF, DWG, or PDF.
Start membership